Lemon Tree House
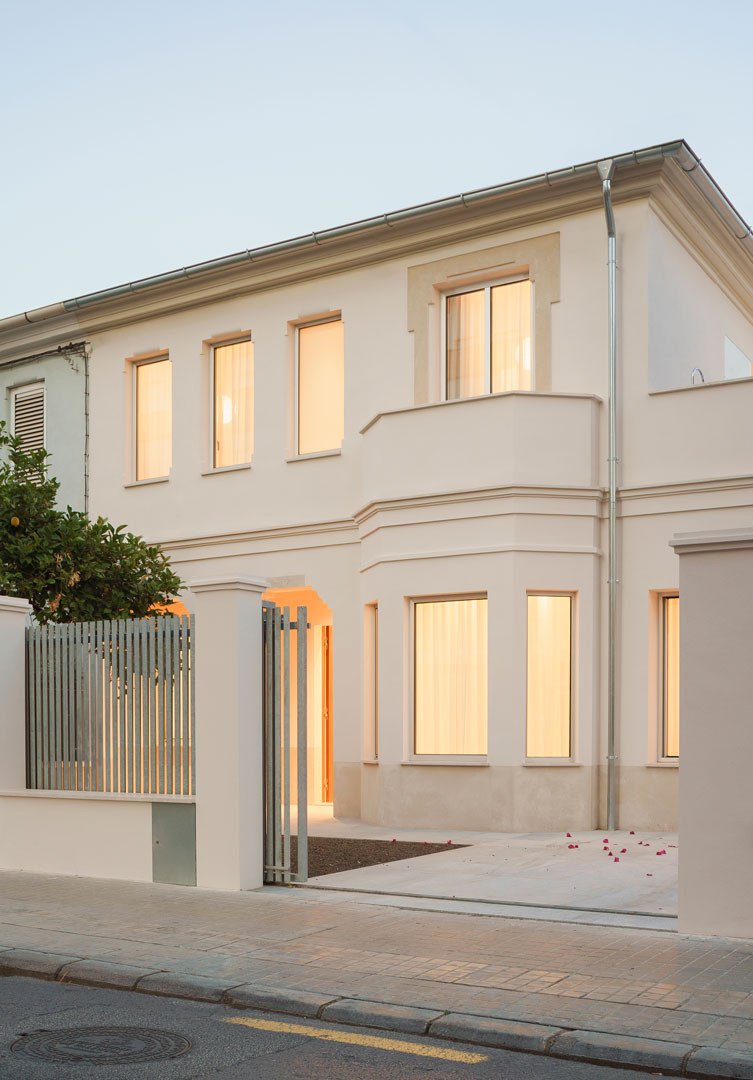
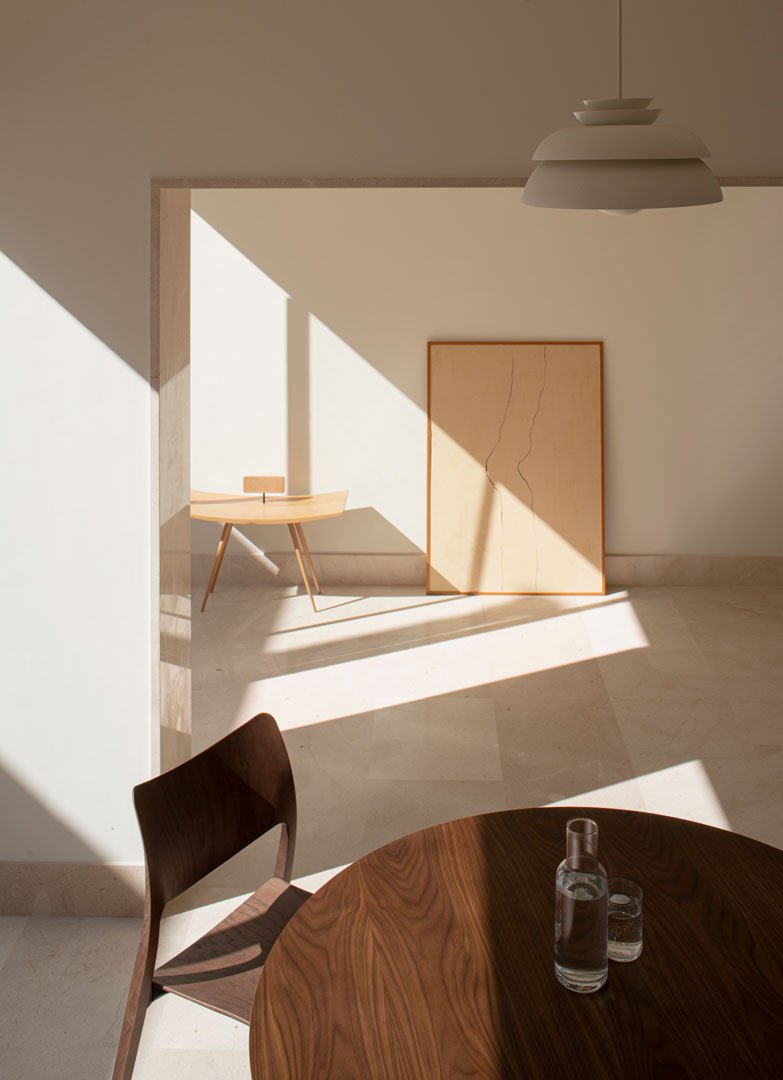
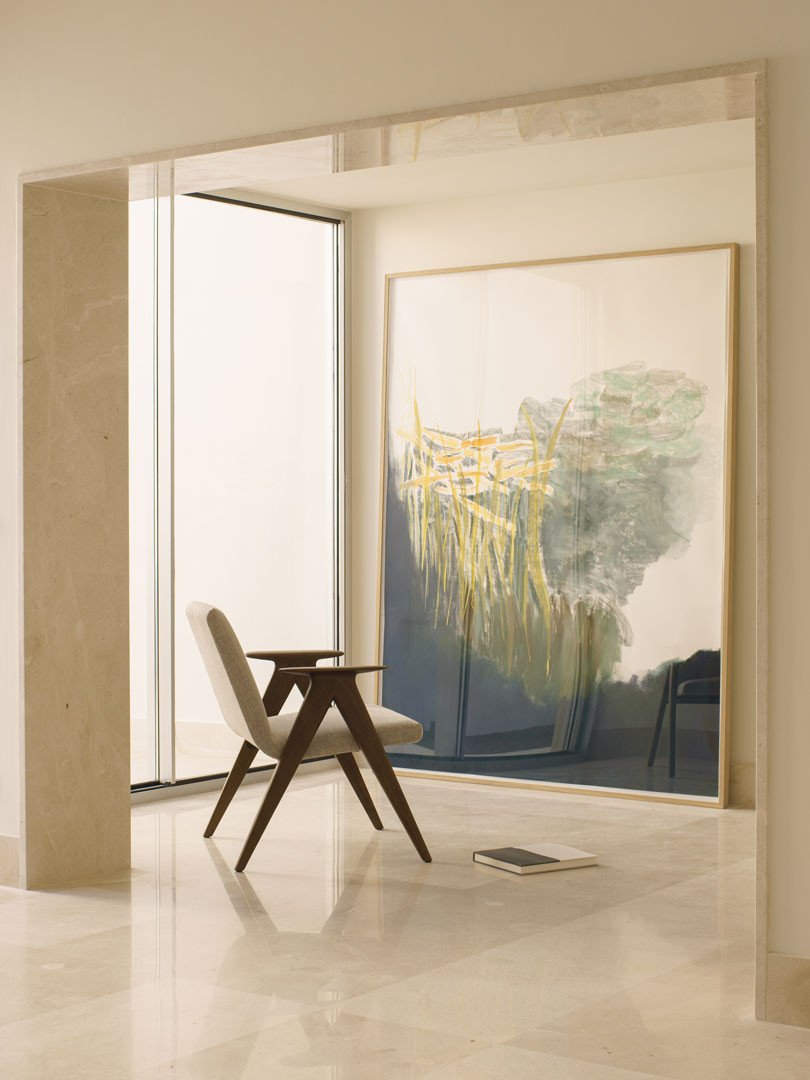
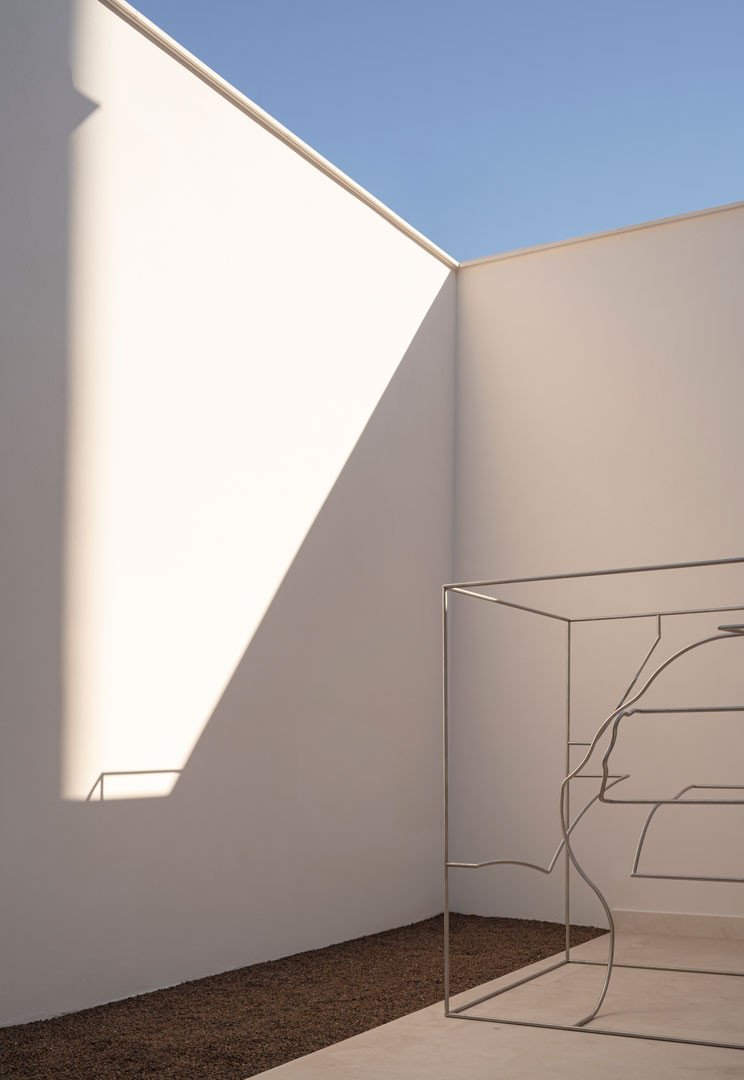
Between party walls and on two levels, Lemon Tree House is one of the few single-family houses that survive in its urban fabric, on Calle Carteros, set between a courtyard open to the street and a private one at the back. It is built around concepts native to Mediterranean culture: calm, austere and simple spaces; courtyards with tall whitewashed walls that capture the sun's daily movement; breezes that run through the house from one side to the other. The materials are arranged with a strong tectonic and sculptural character. A Mediterranean architecture made of mass, shadow and reflection, where light builds as much as stone does.
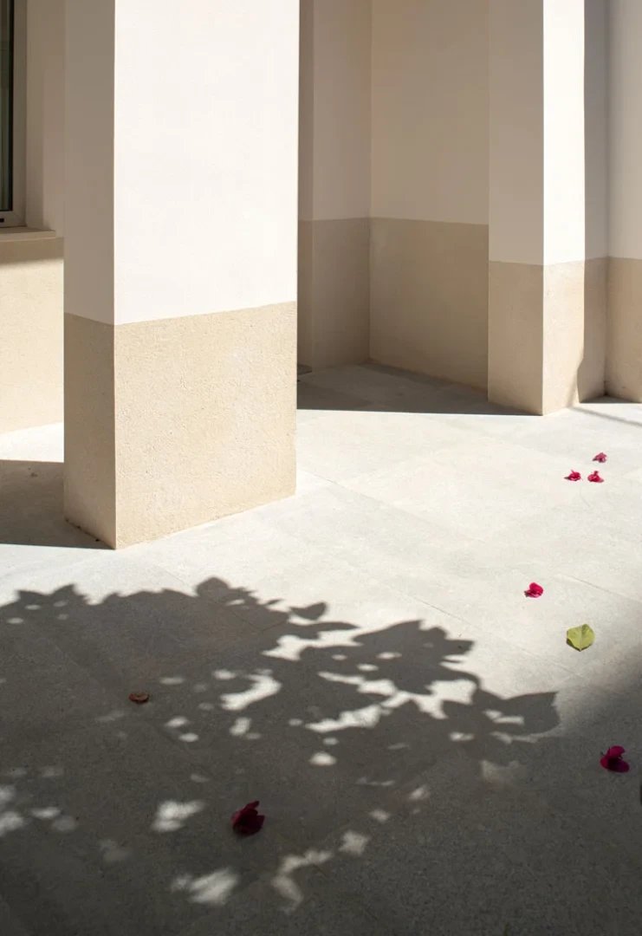
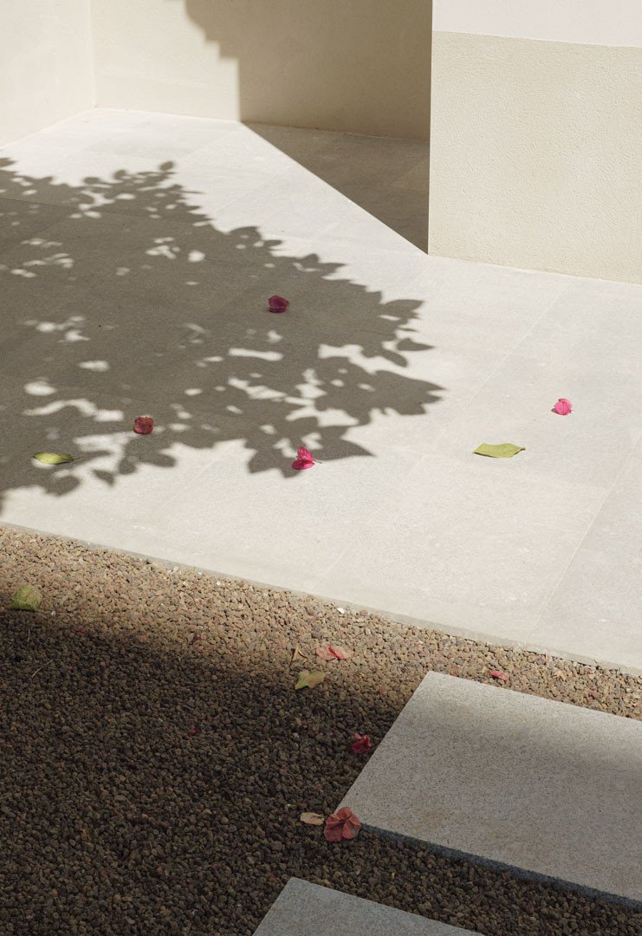
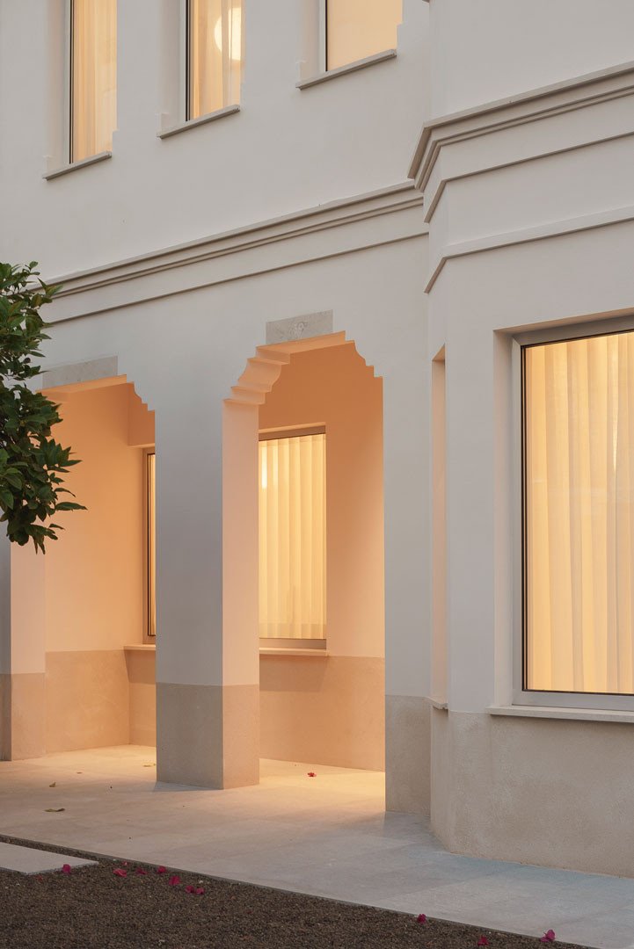
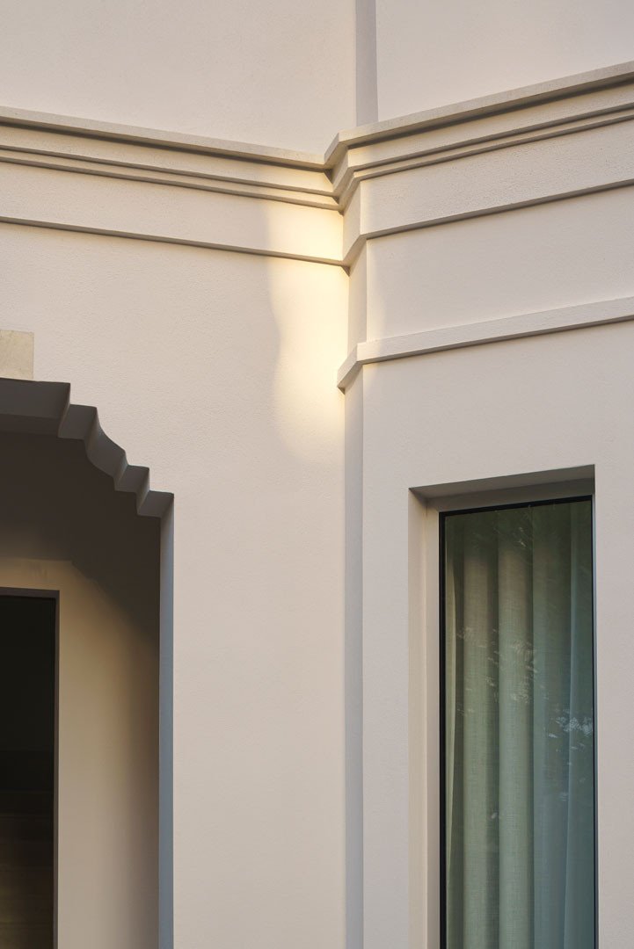
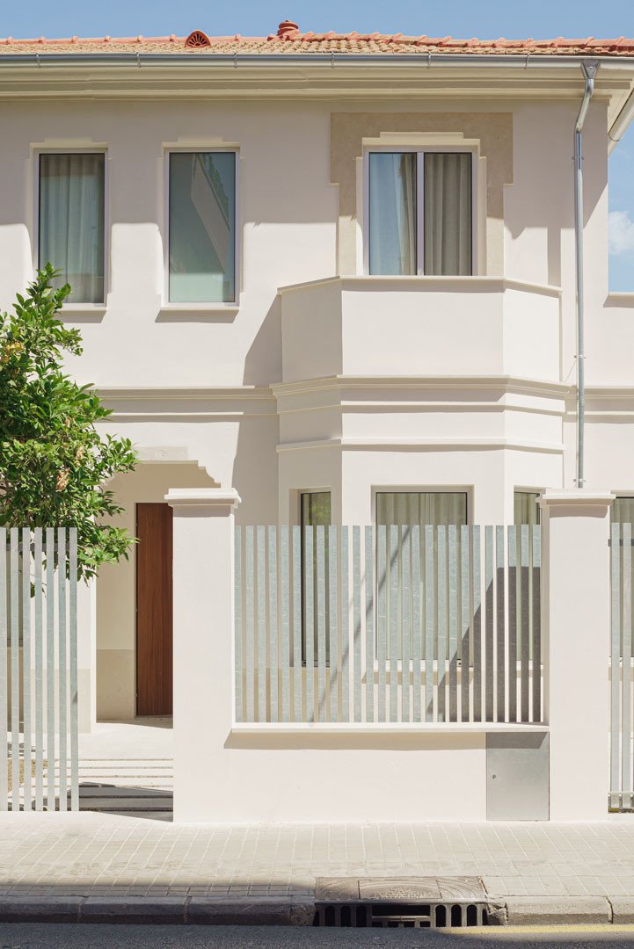
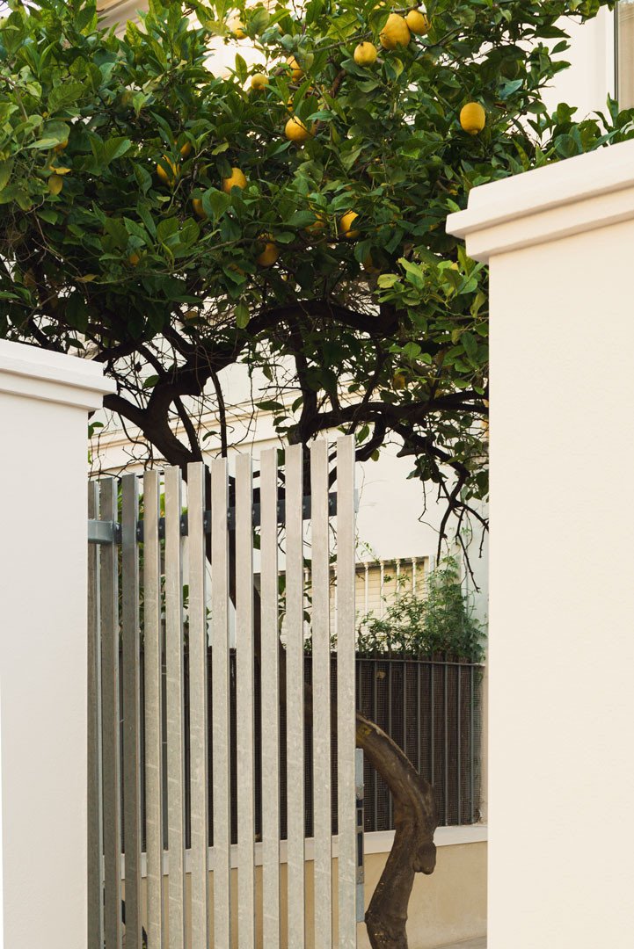
The façade keeps its composition: the bay window, the surrounds of the openings and the portico of stepped arches are unified in a single tone above a stone plinth. Towards the street, a screen of galvanised steel strips filters the gaze, and a mature lemon tree shades the entrance and gives the house its name.
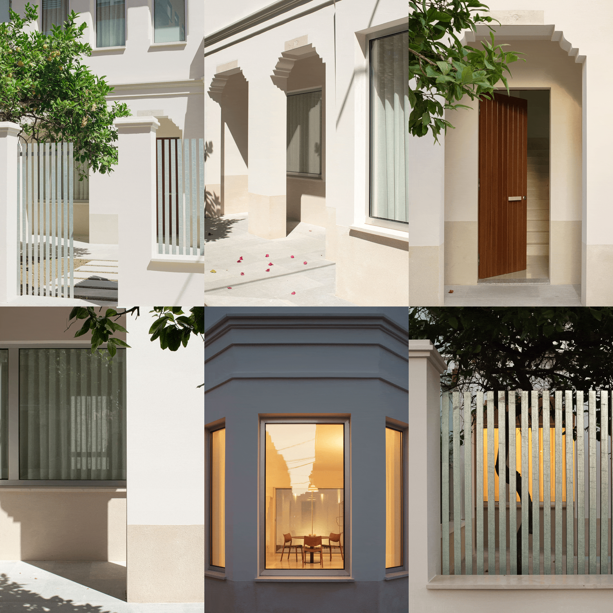
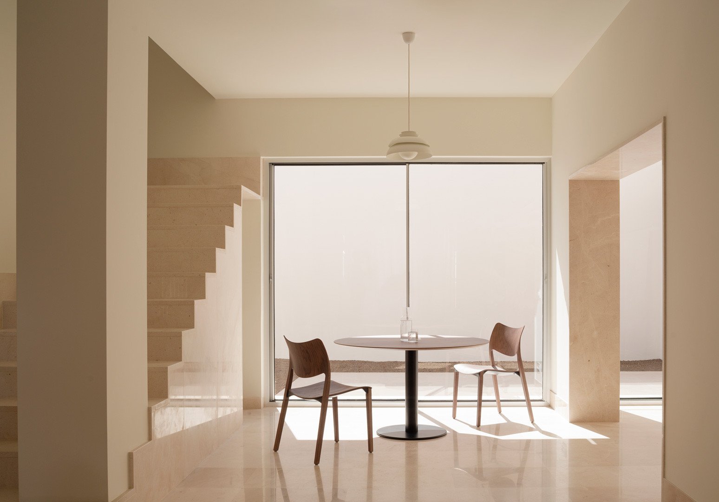
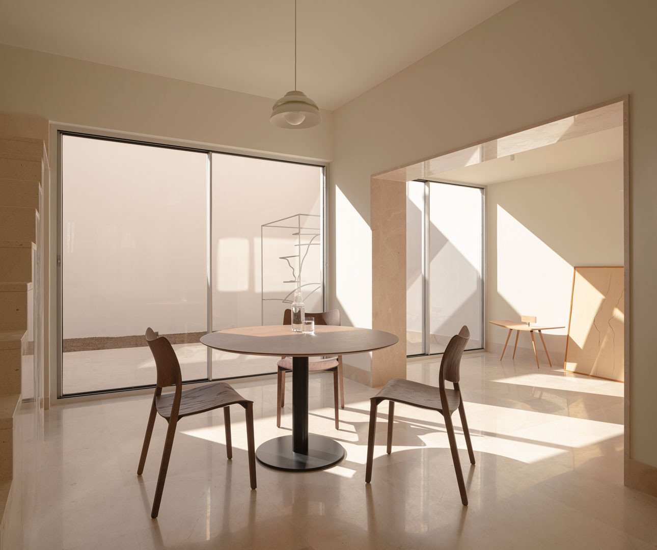
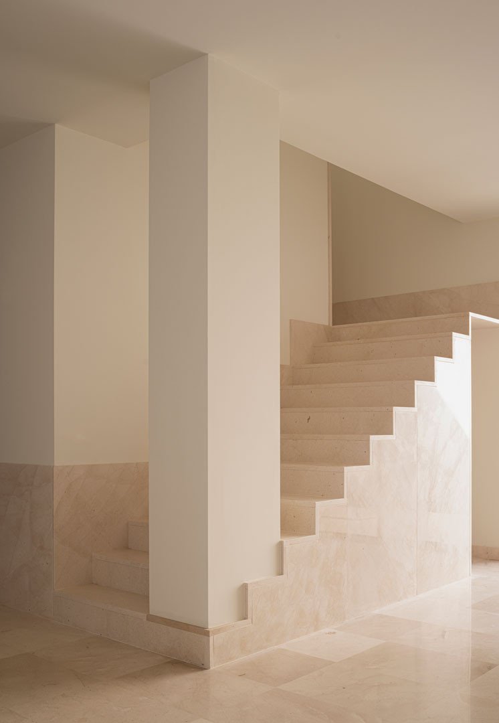
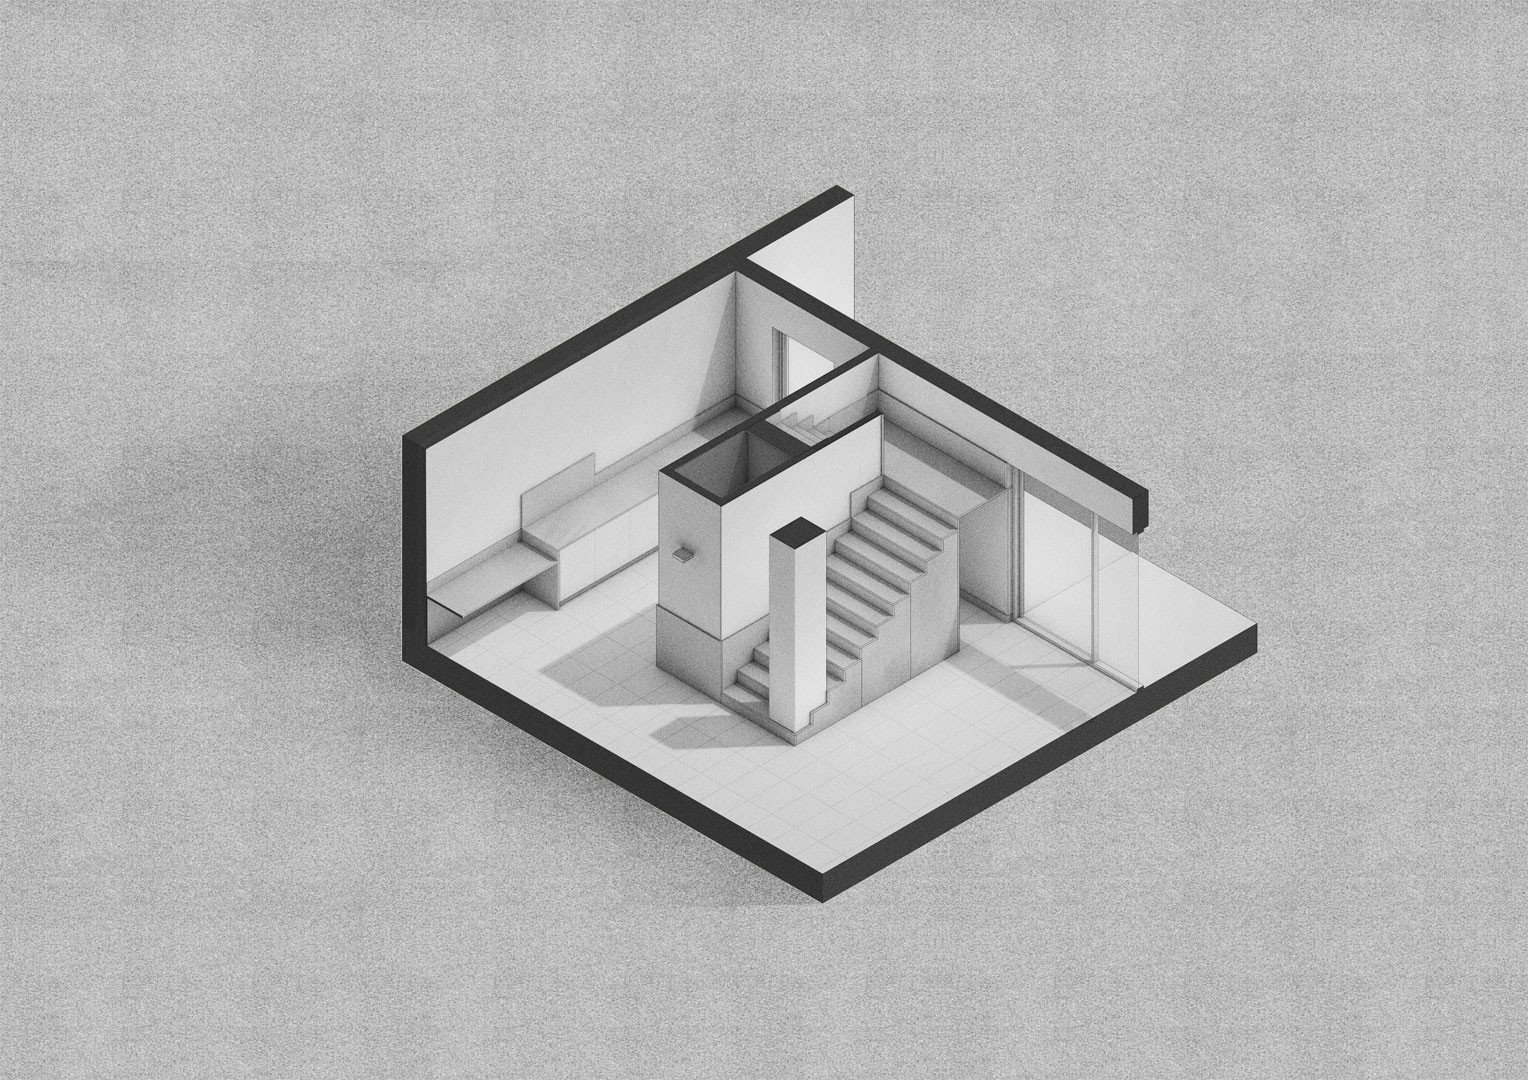
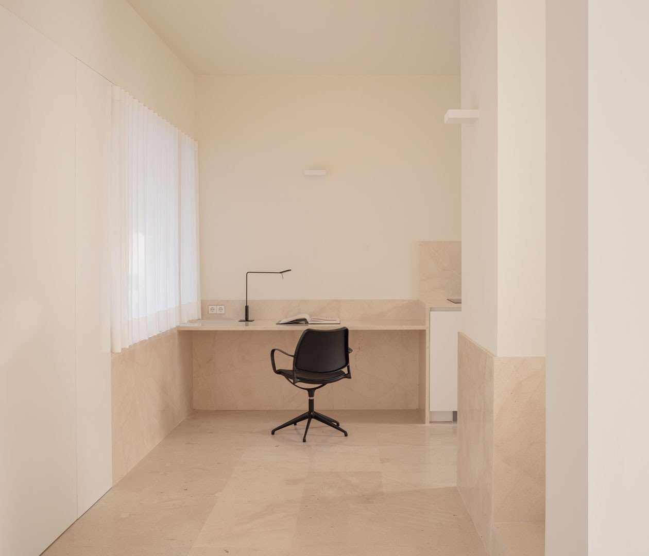
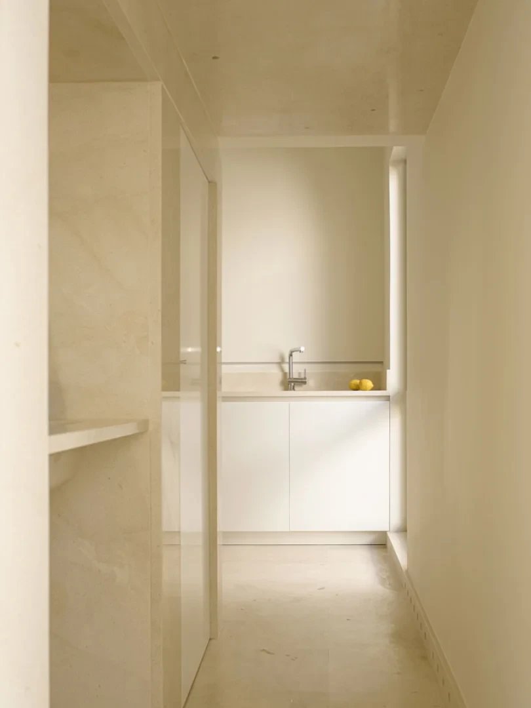
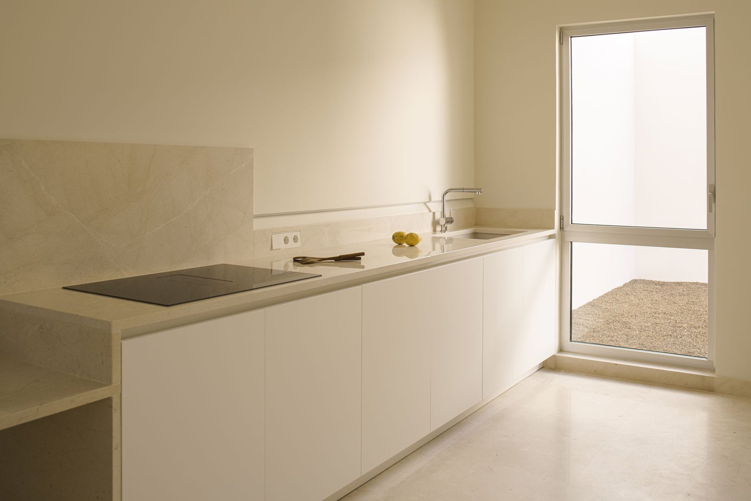
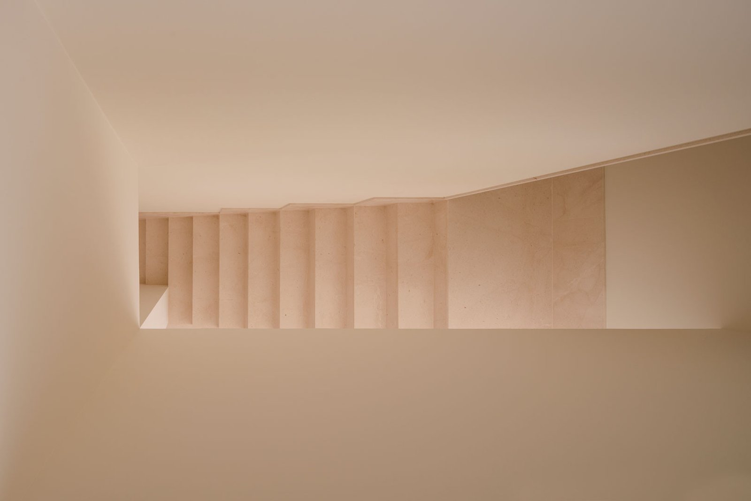
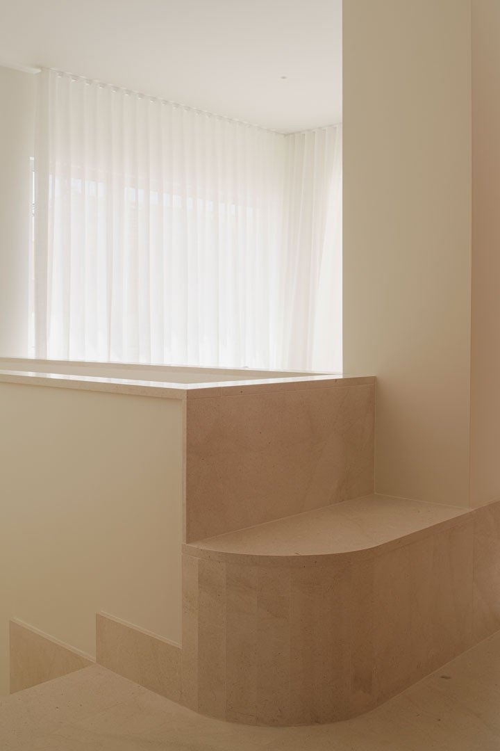
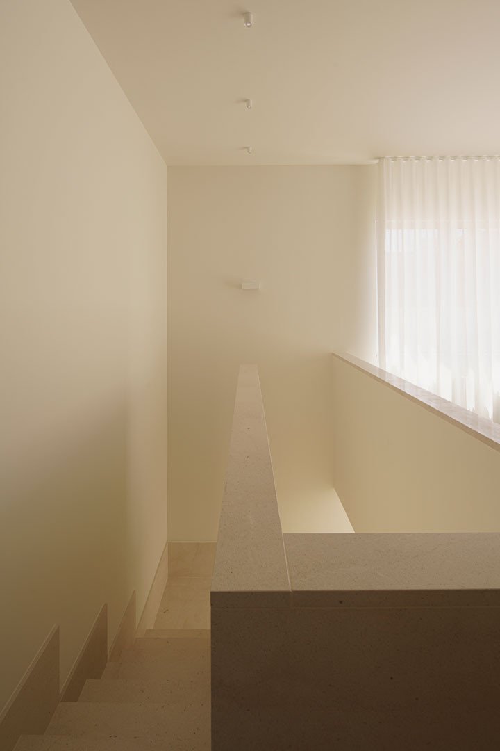
The ground floor is a continuous space organised around a single core of tectonic character. Its position is enough to distinguish the entrance, the living and dining areas, the work zone and the kitchen, while the toilet is housed beneath the stair, reached from a corridor under the landing. The same stone that clads the floor also marks the thresholds and rises to form a stair of great width and sculptural presence, which incorporates the central pillar of the house.
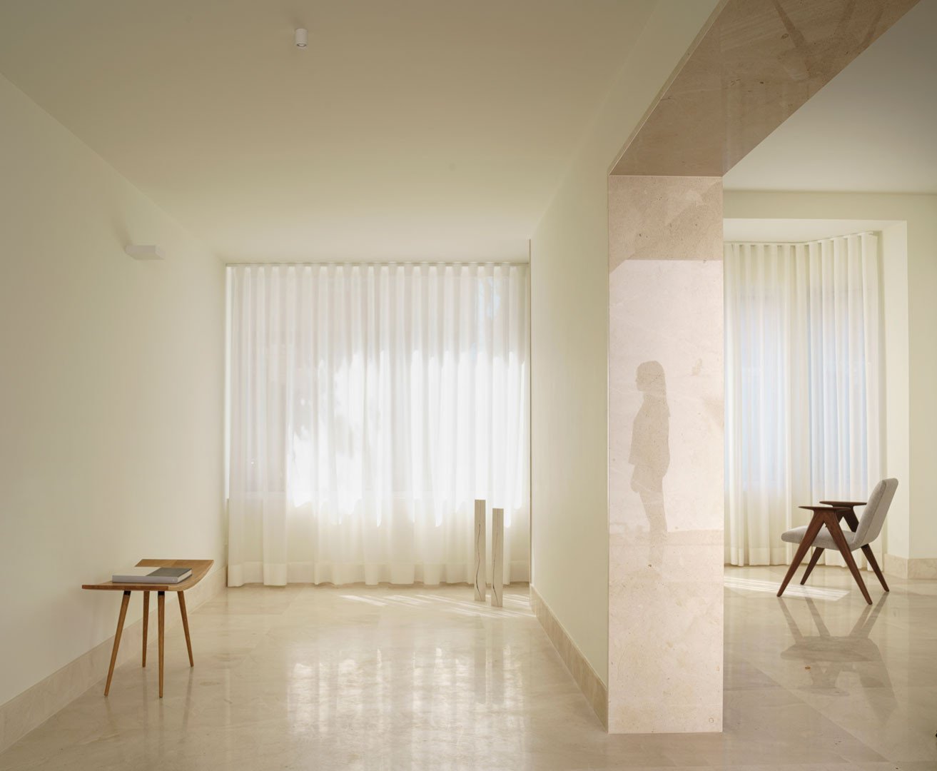
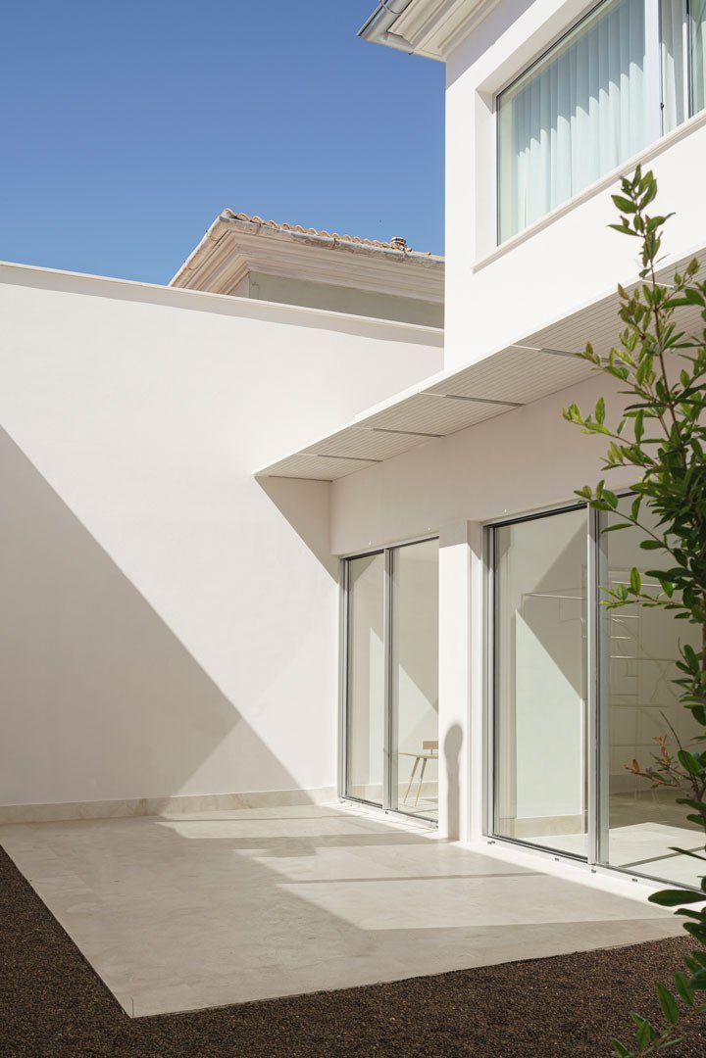
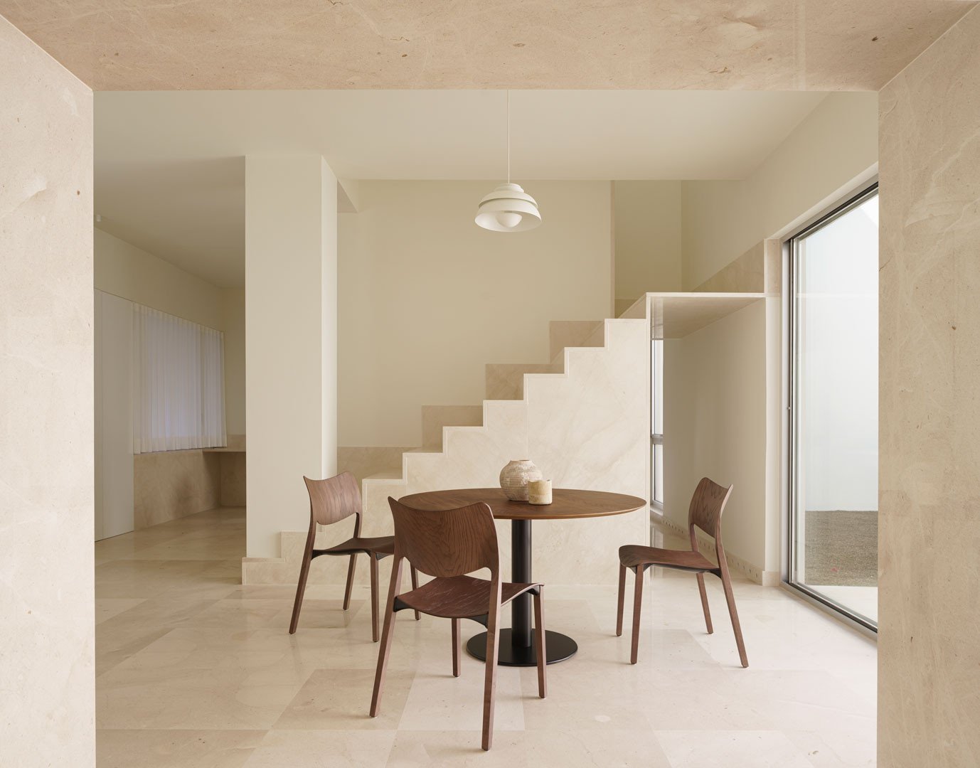
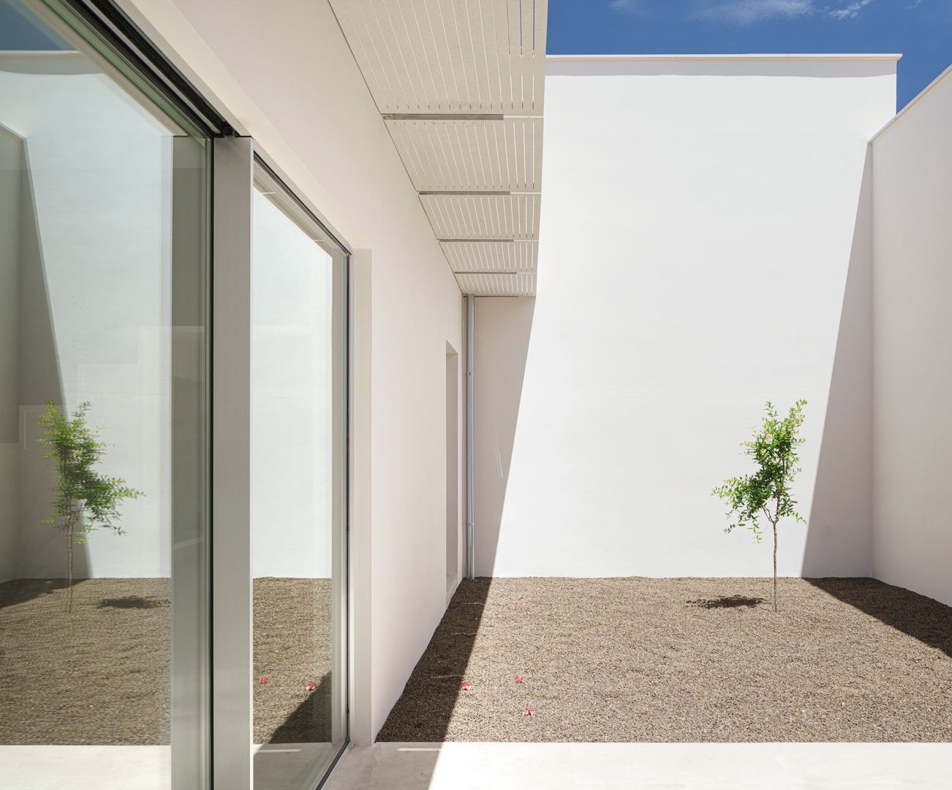
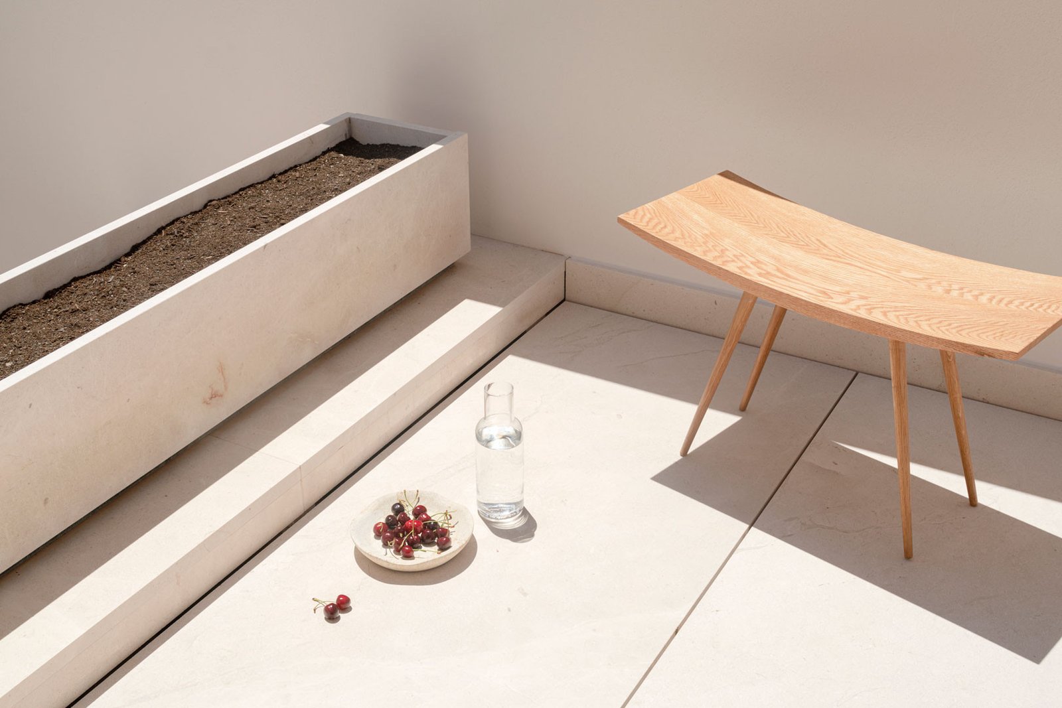
Light enters at both ends of the house. The rear courtyard, with white walls and a floor of volcanic clay, reflects it to the back of the dining room. The front courtyard softens the approach, allows for parking, and sets the house back from the street. The rooms open onto the rear courtyard, whose rebuilt walls guarantee a privacy hard to find in the city.
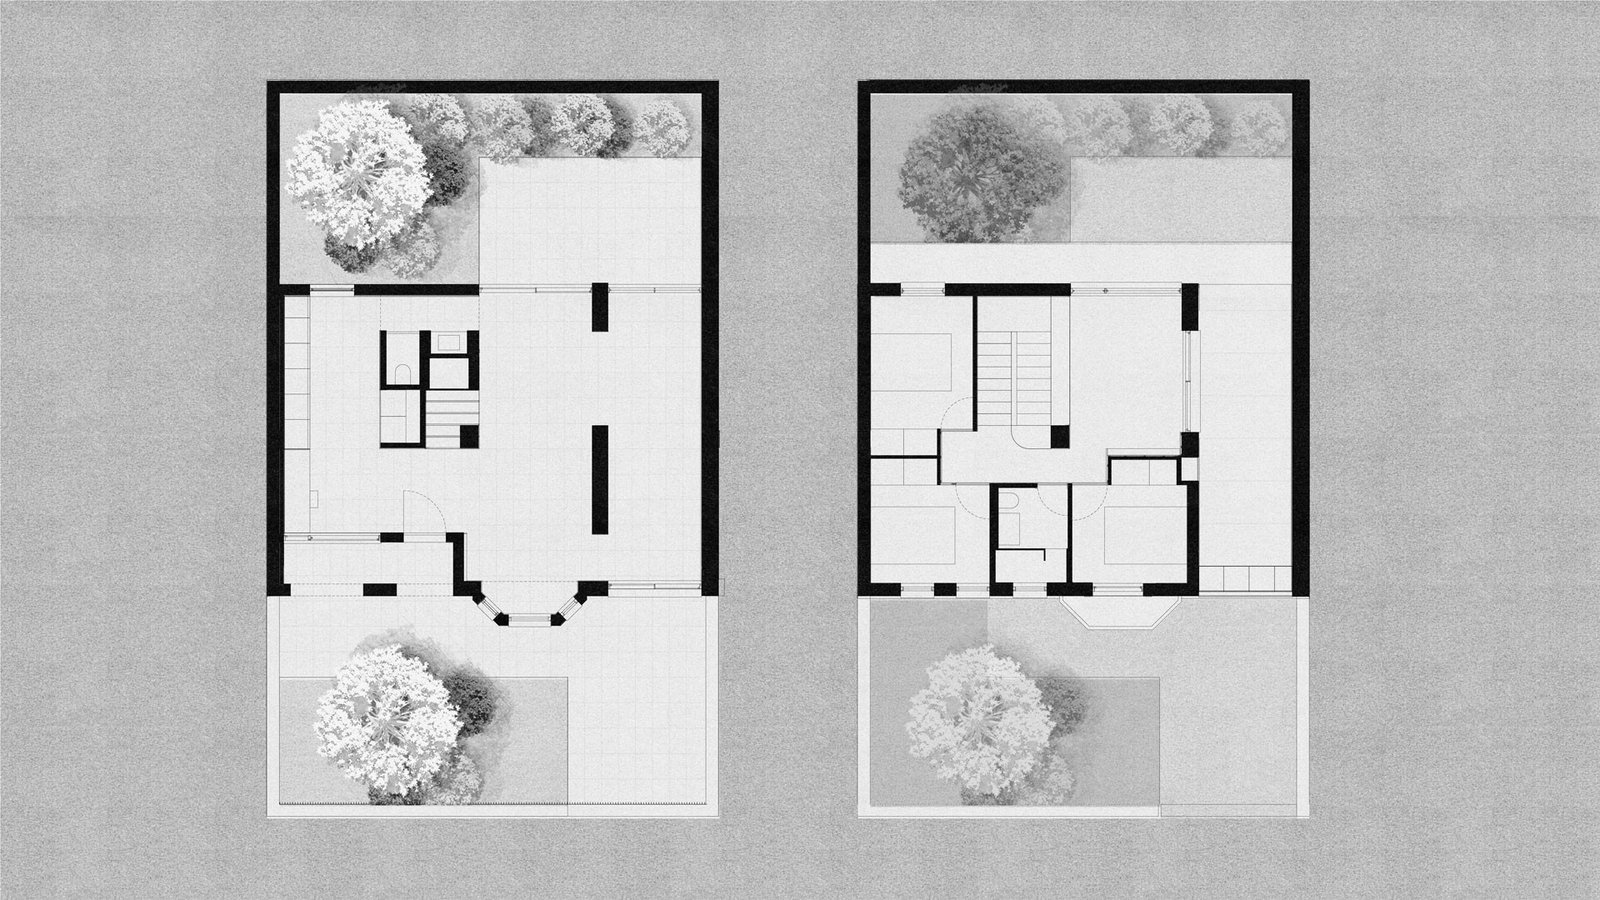
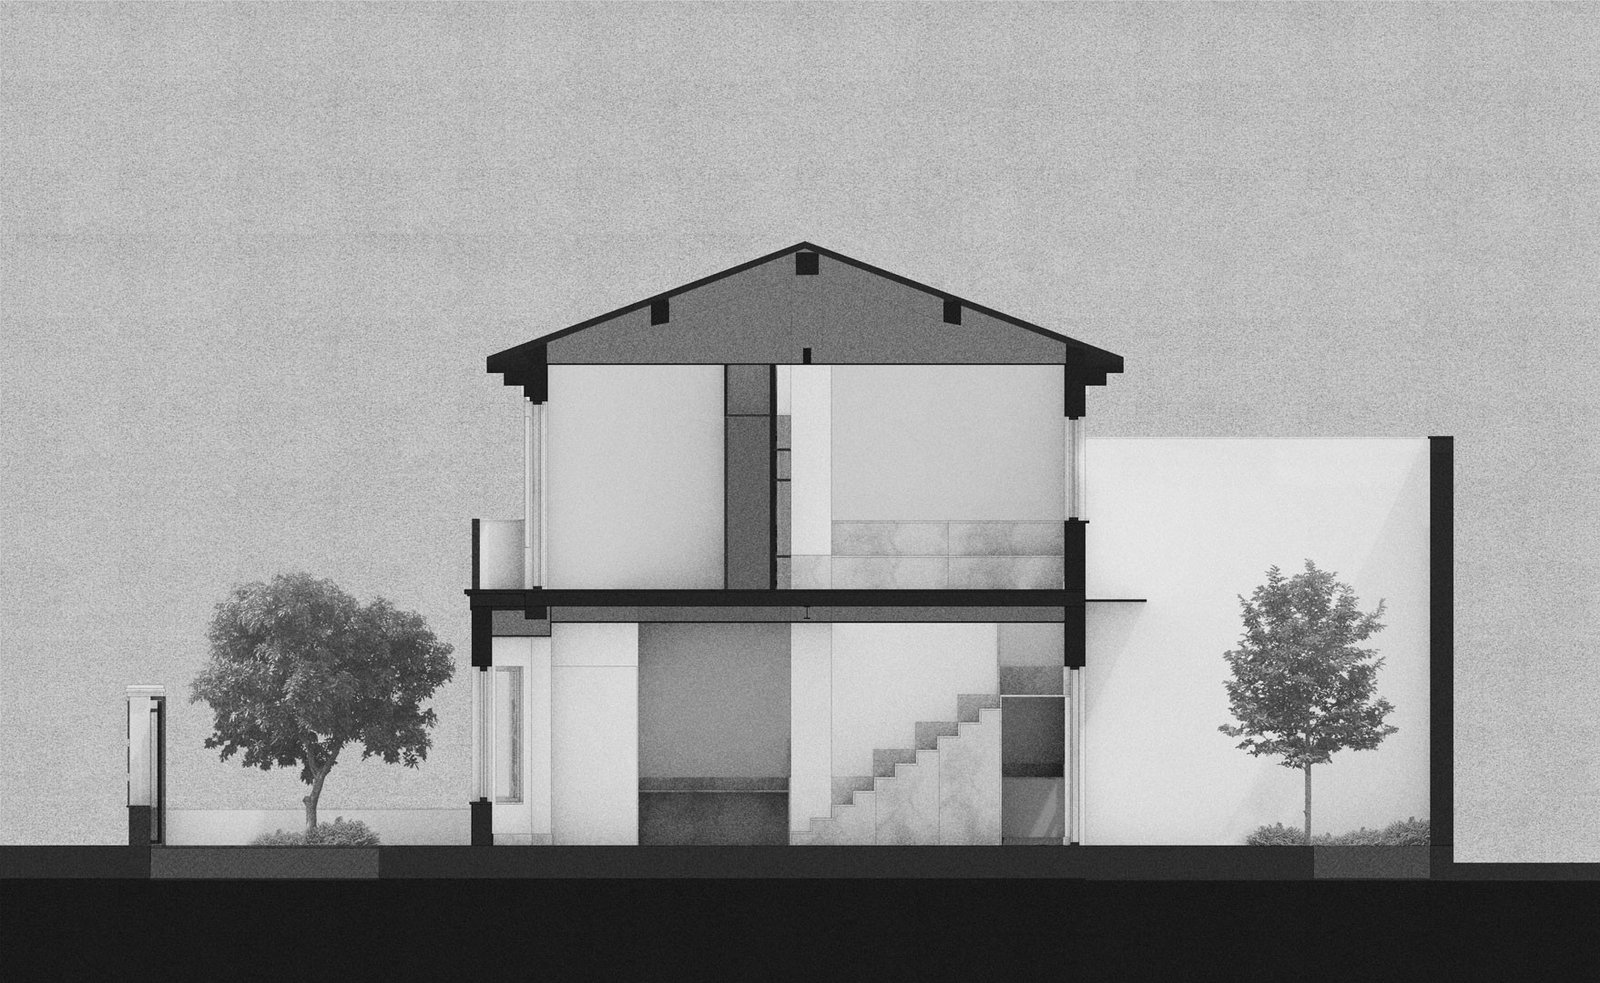
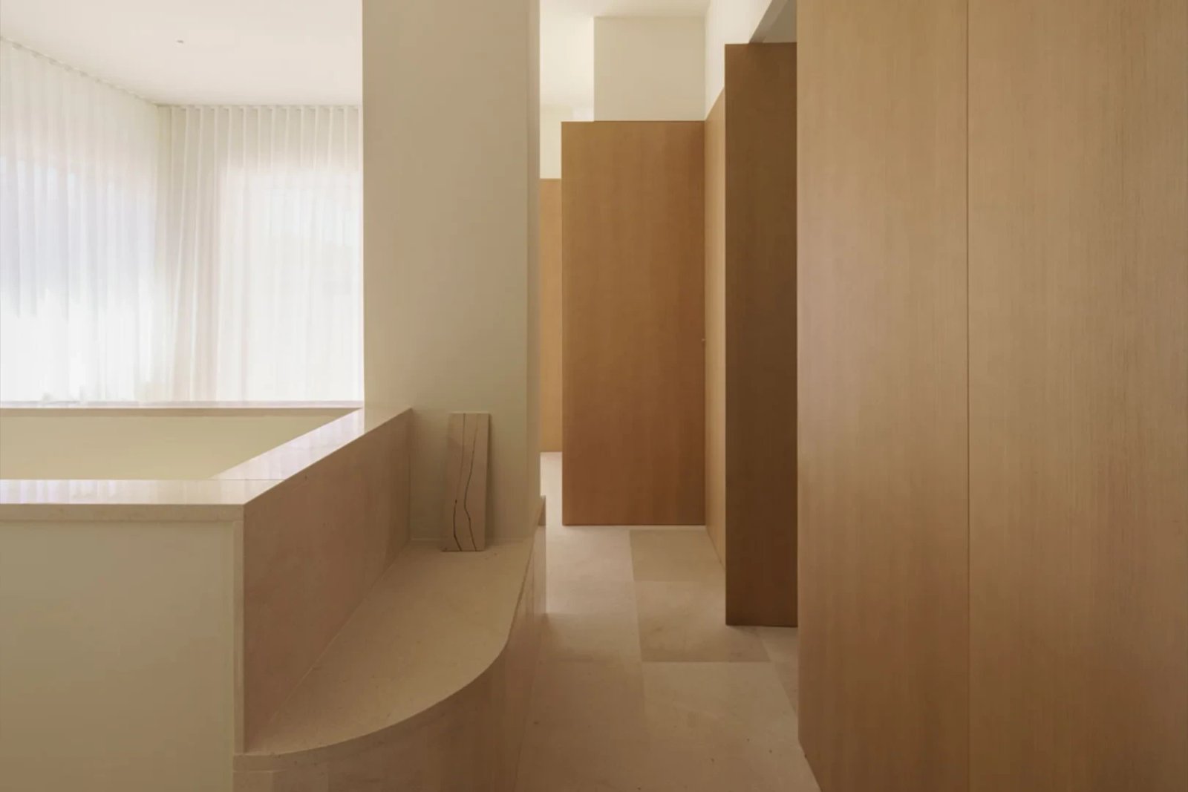
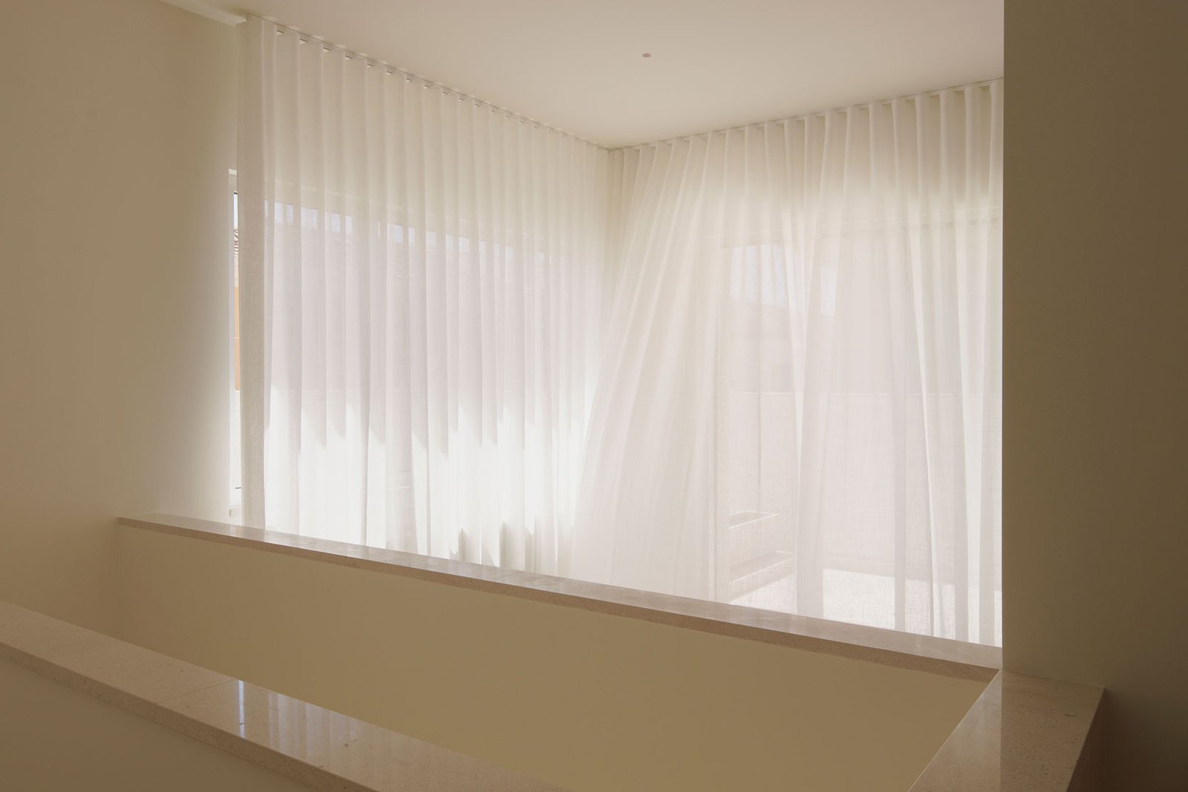
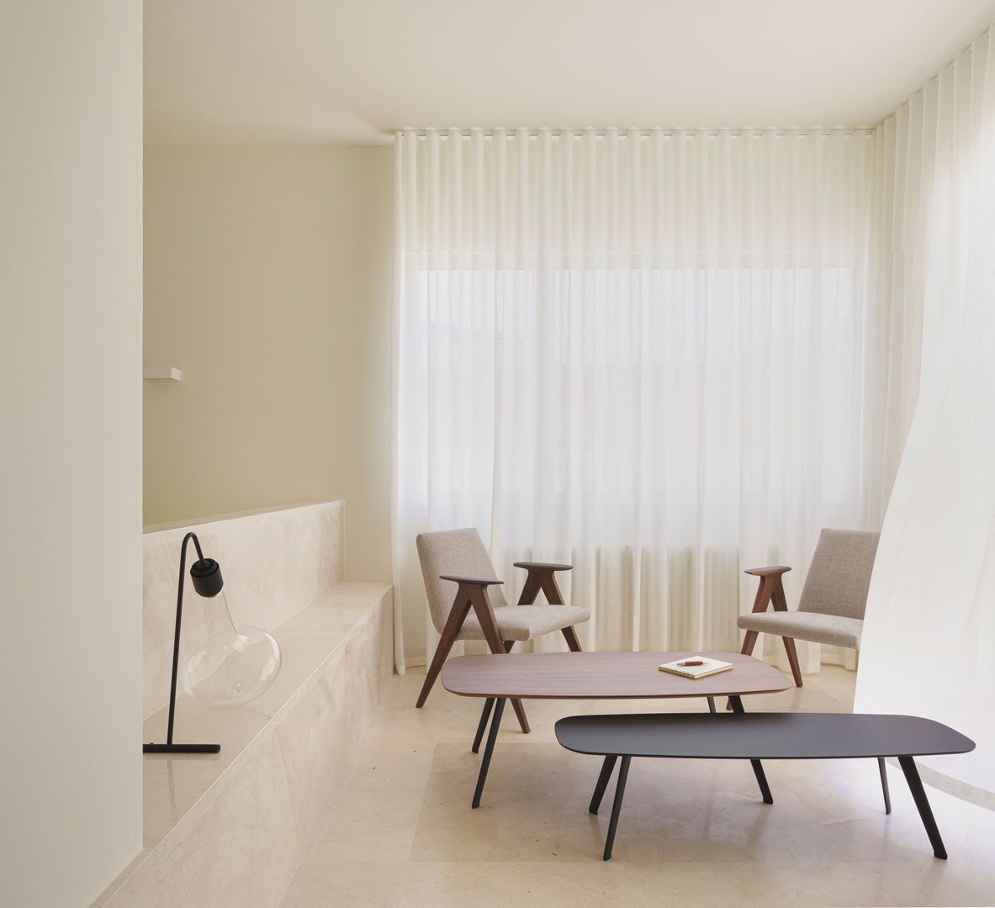
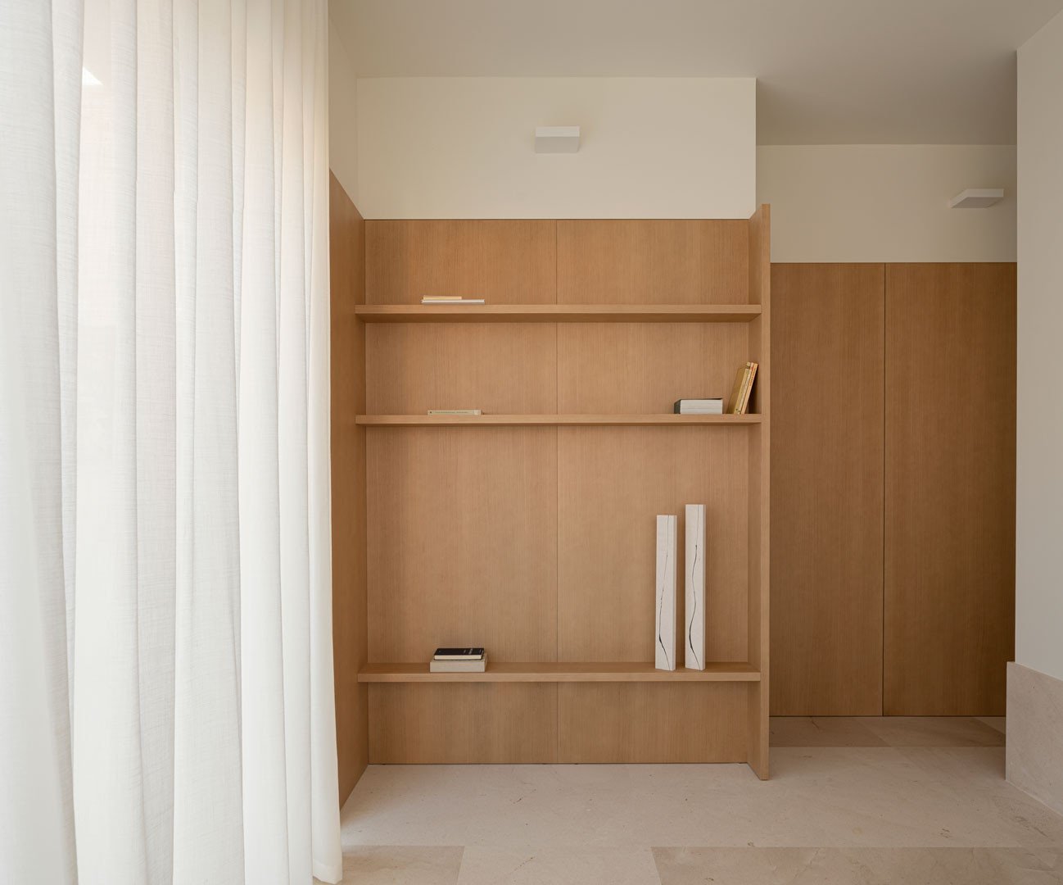
On the first floor, the stair space leads into an open area continuous with the ground floor, from which the bedrooms and the upper room are reached. A continuous panelling of pale timber envelops the rooms and integrates doors and wardrobes, lending the floor a warmer, more intimate atmosphere.
(Photo)
David Zarzoso
(Press)
Archello, Lemon tree house
Stua, La Casa del Limonero
Neo2, Iterare arquitectos y su poema doméstico mediterráneo
Las Provincias, La Casa del Limonero, el chalé con jardín recuperado en el centro de Valencia
Arquitectura y empresa, Casa del limonero: un ejercicio de sencillez mediterránea en Valencia