Mirasol House
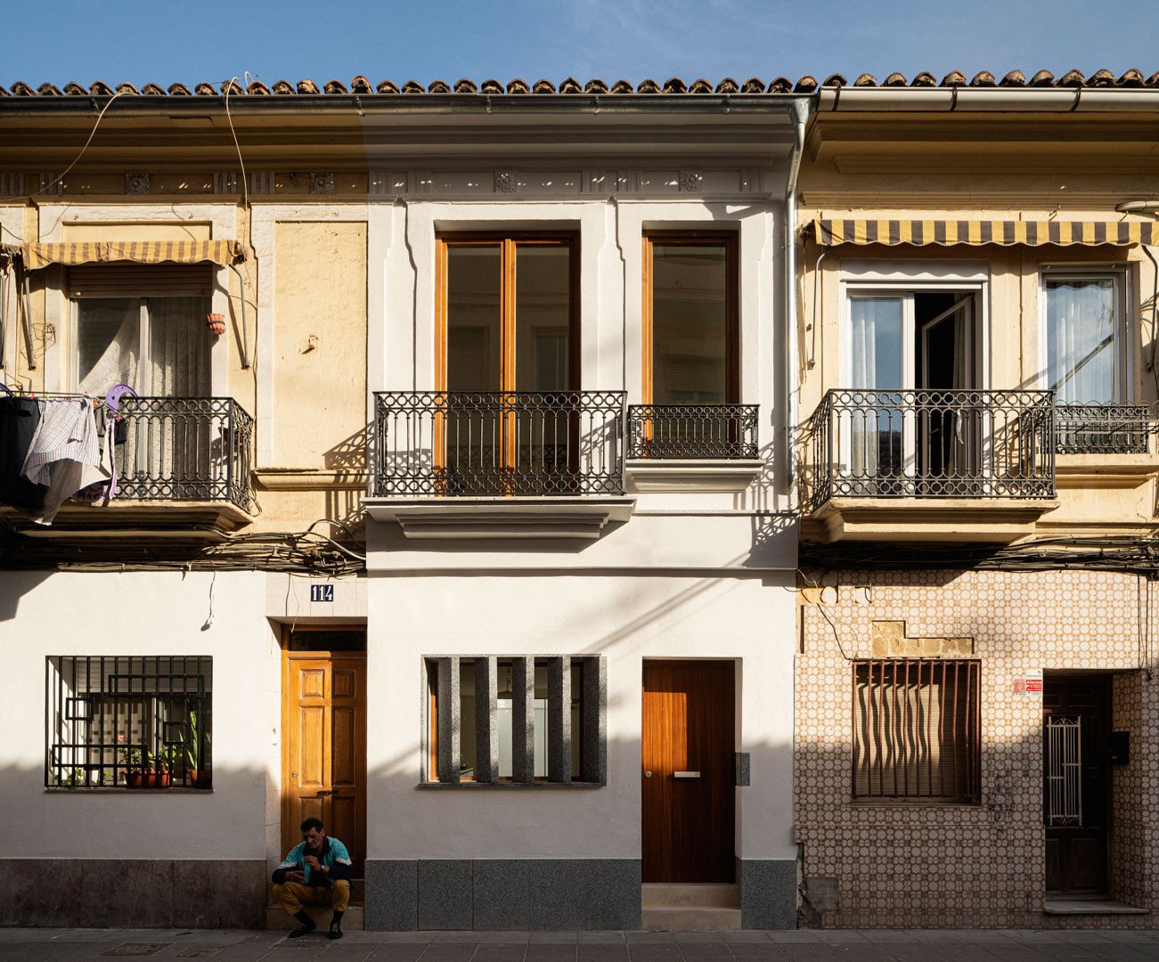
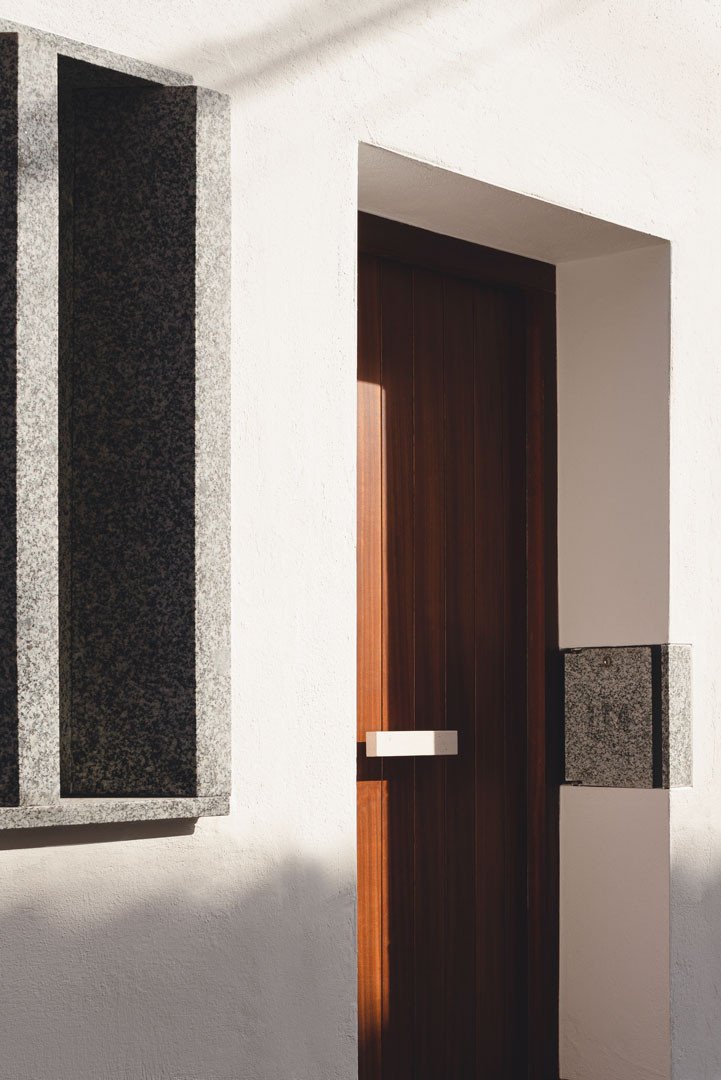
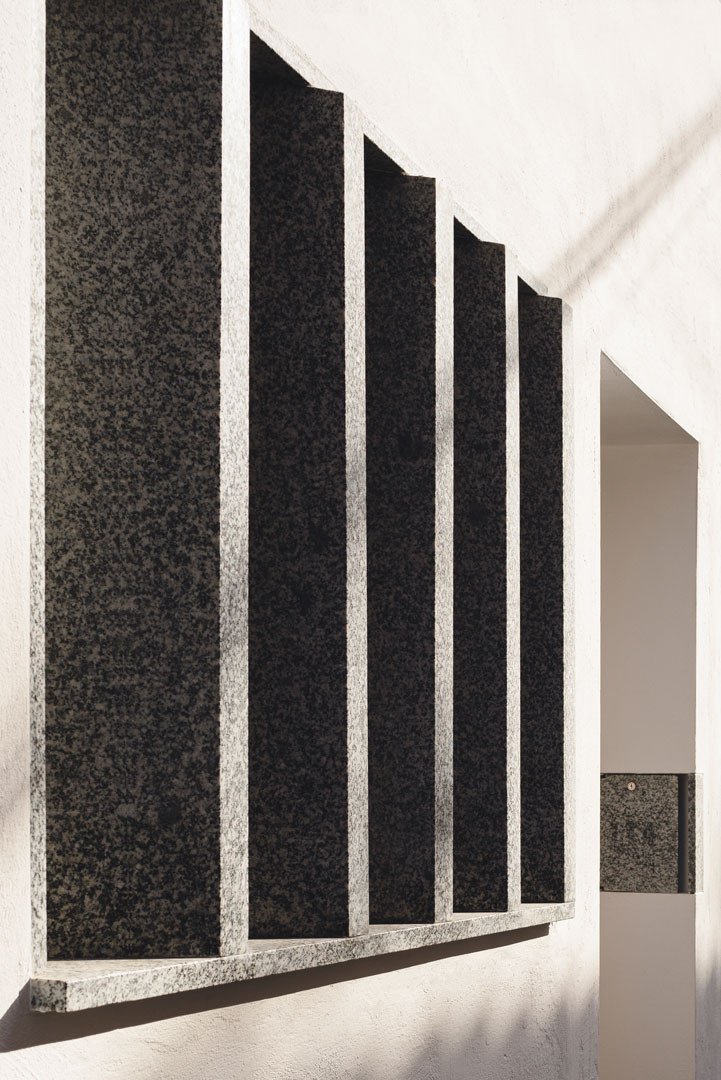
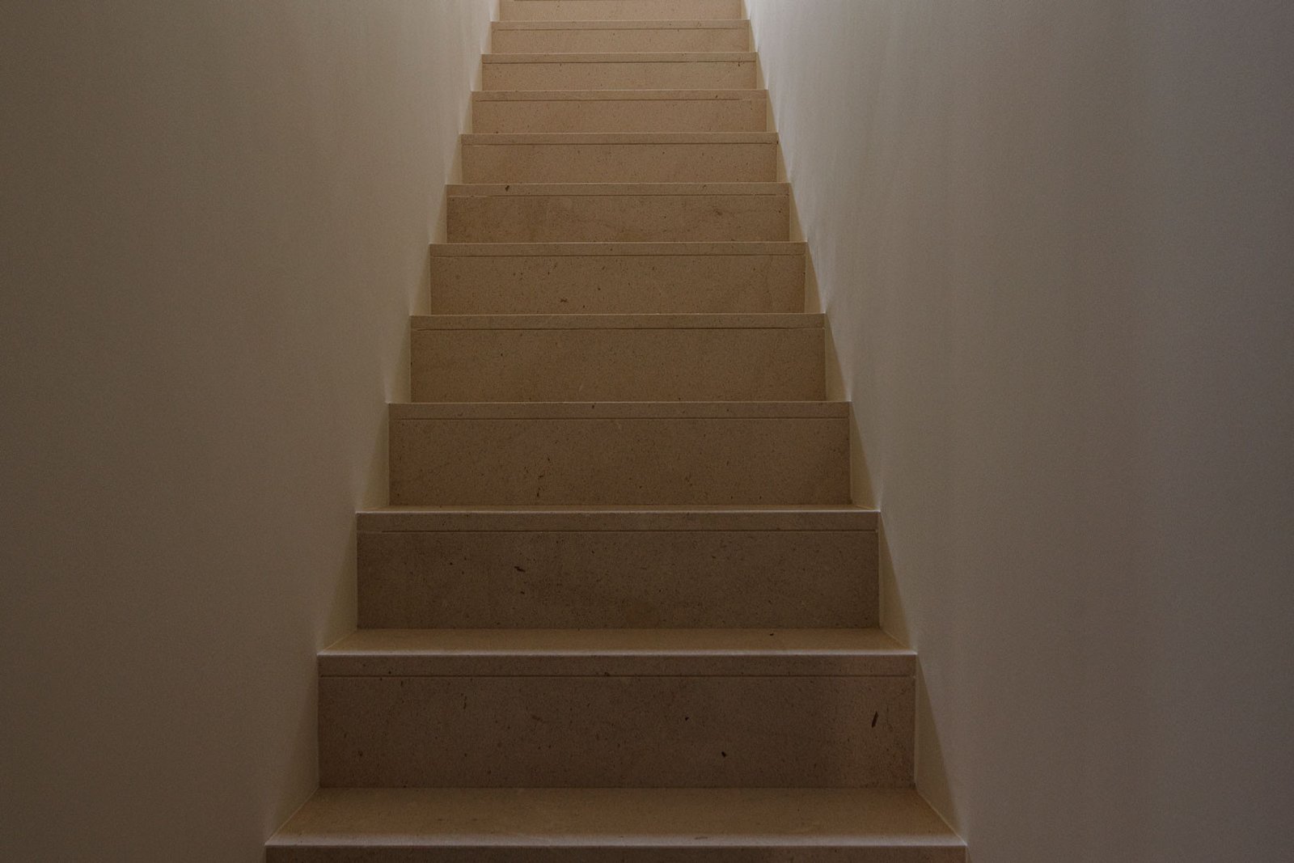
On a traditional street in El Cabañal, Mirasol House recovers a former fisherman's dwelling between party walls. Its restored façade, delicately detached from the symmetrical construction, incorporates on the ground floor a plinth, a lattice screen and a granite letterbox, together with the limestone steps that anticipate the upward route through the house.
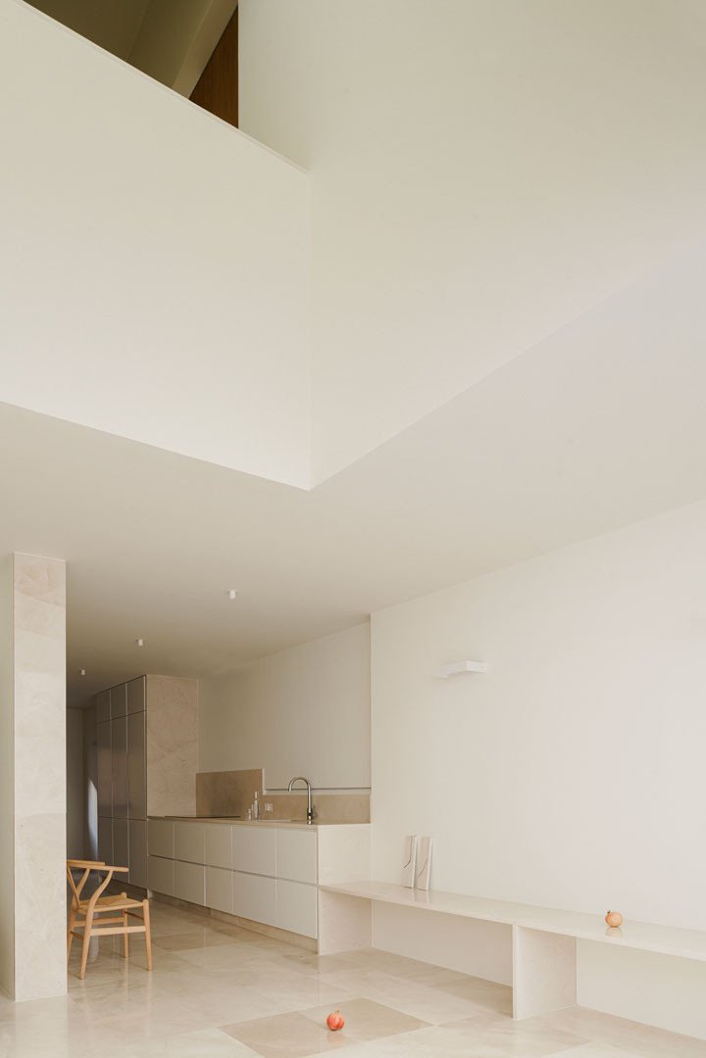
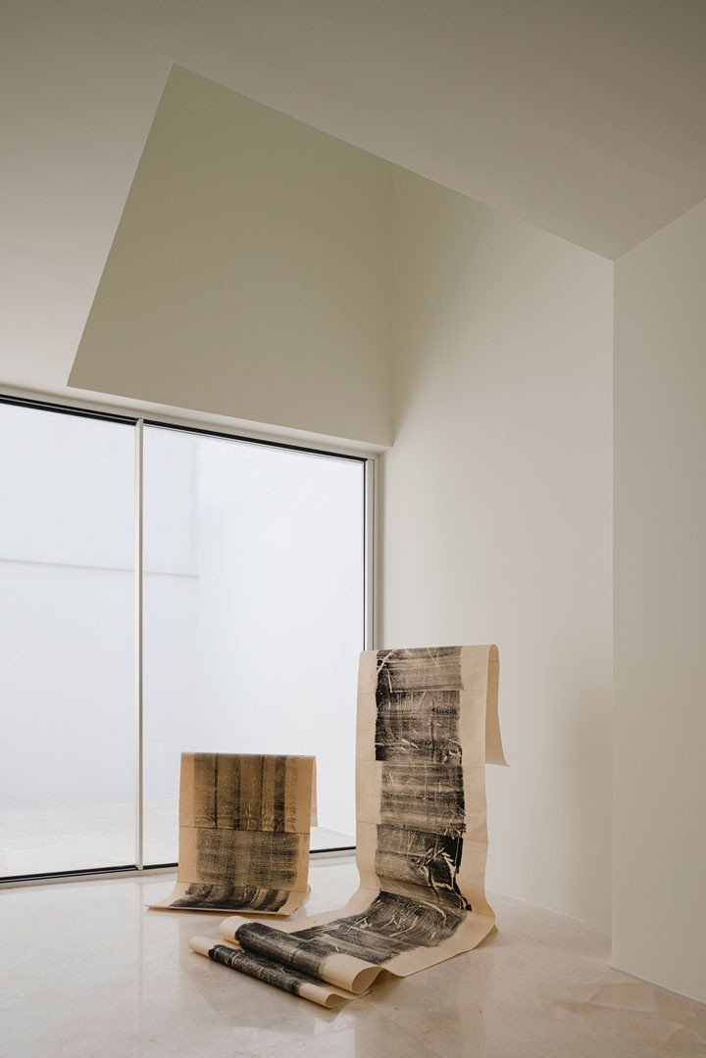
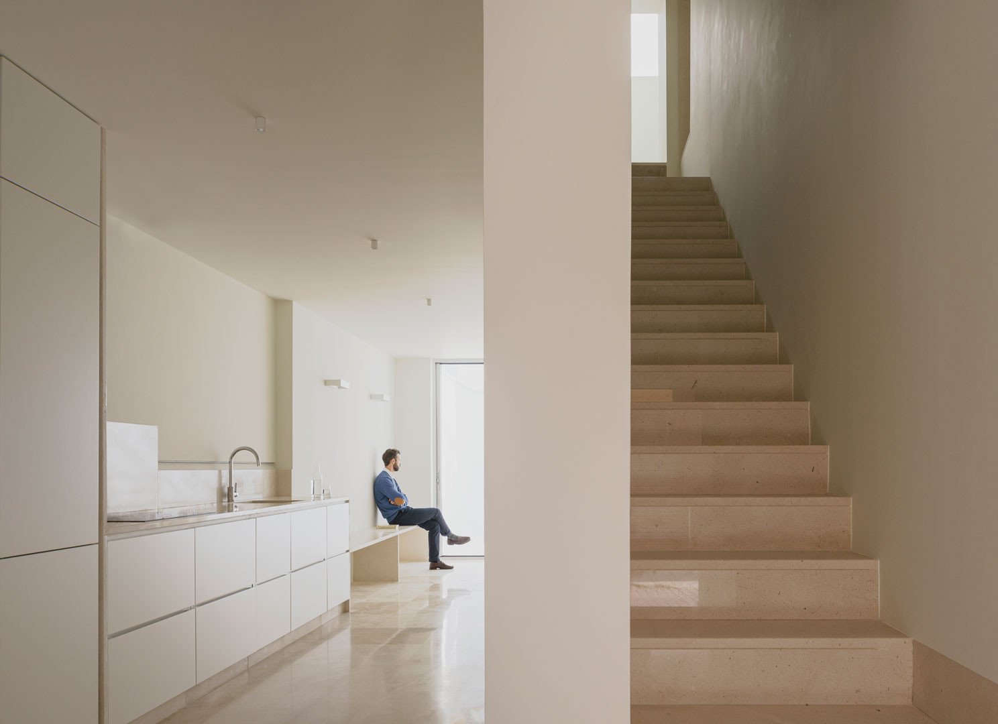
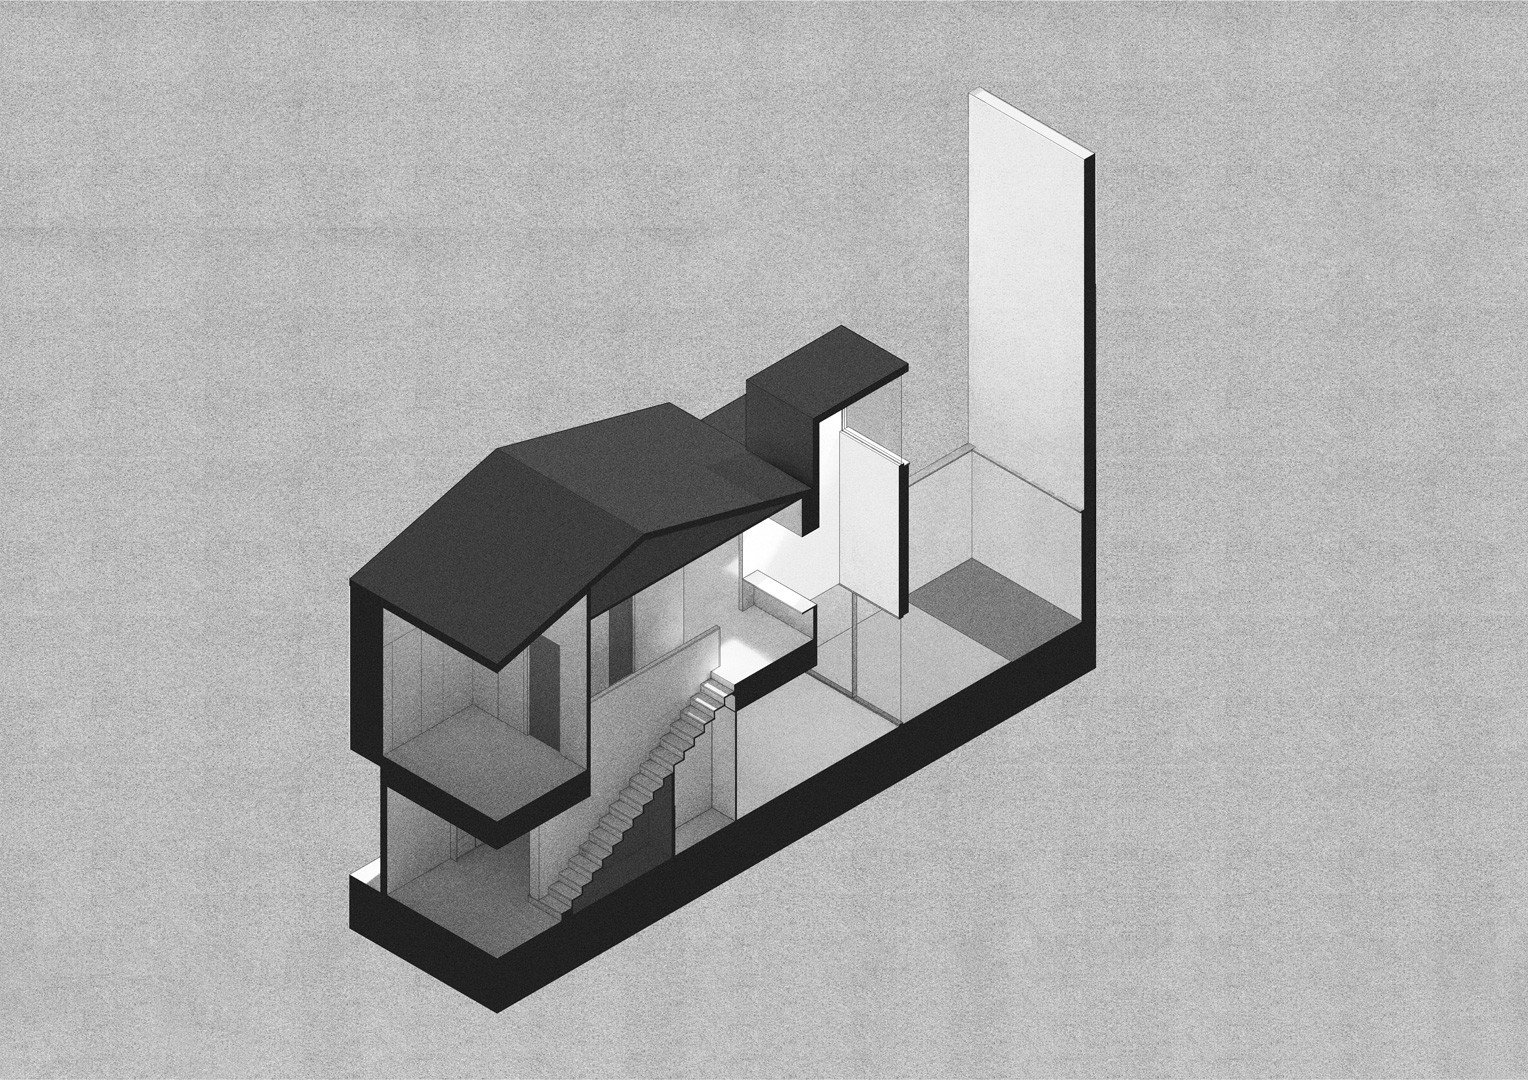
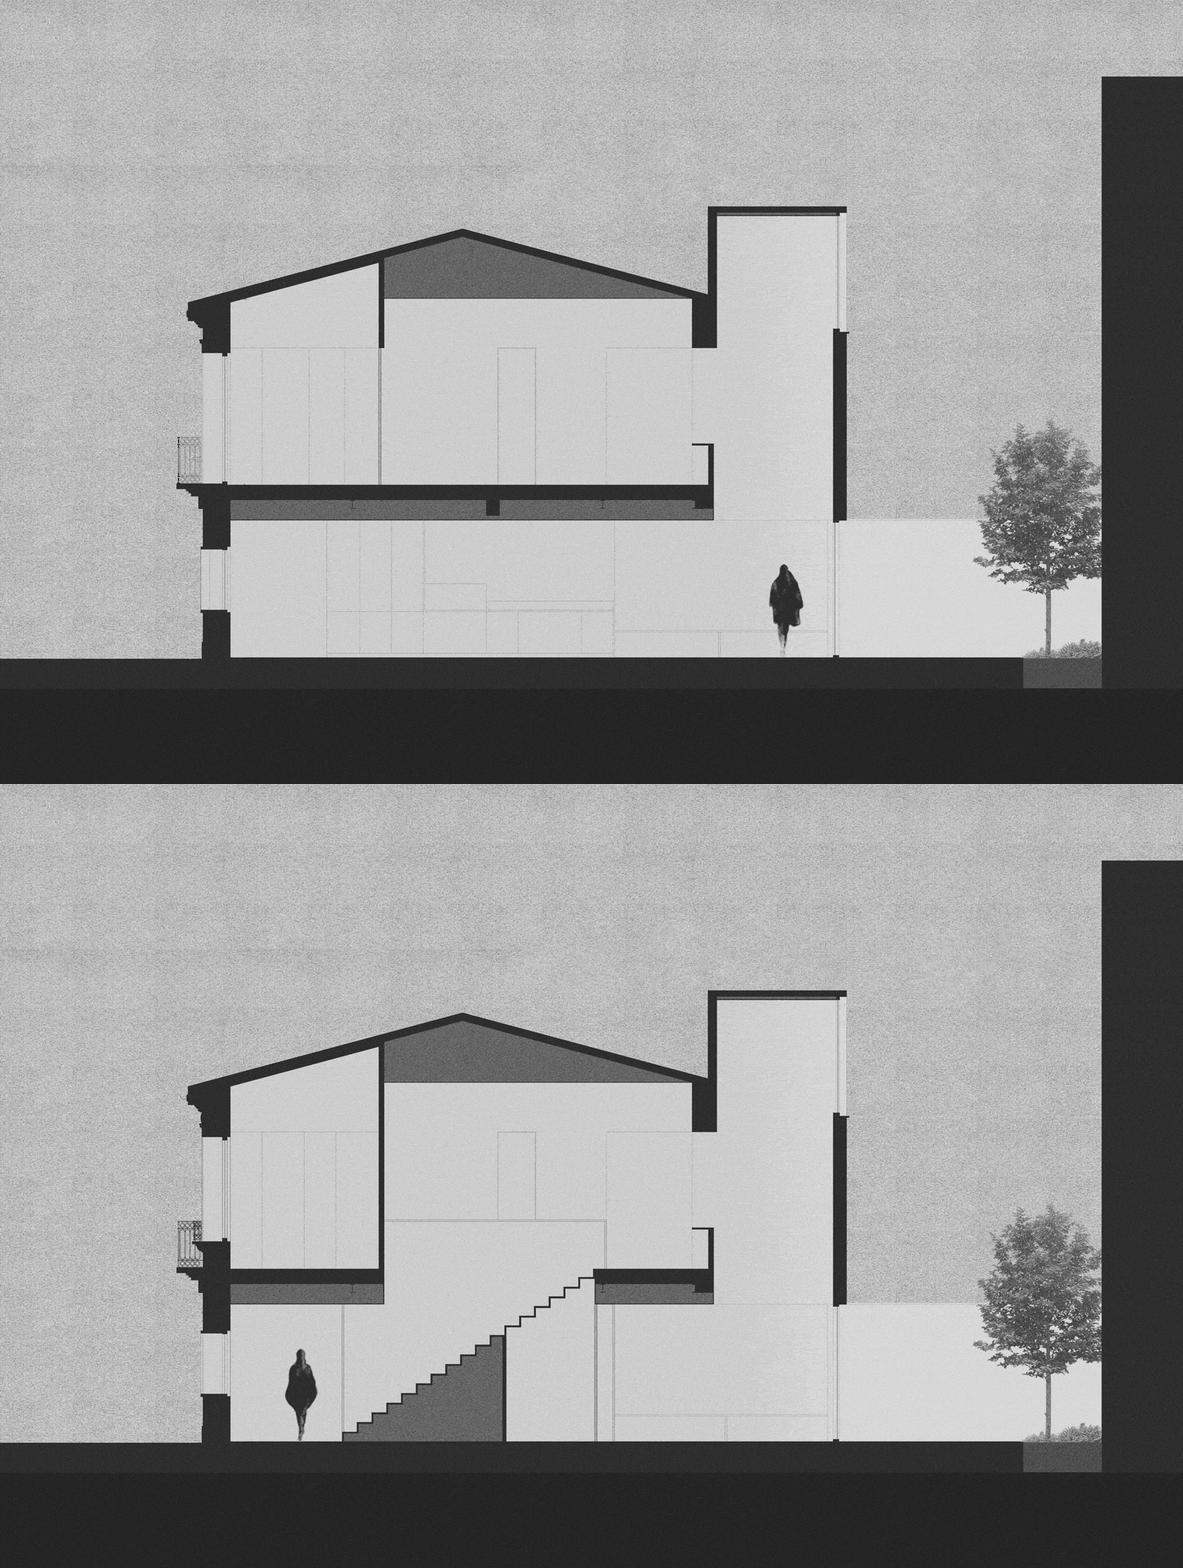
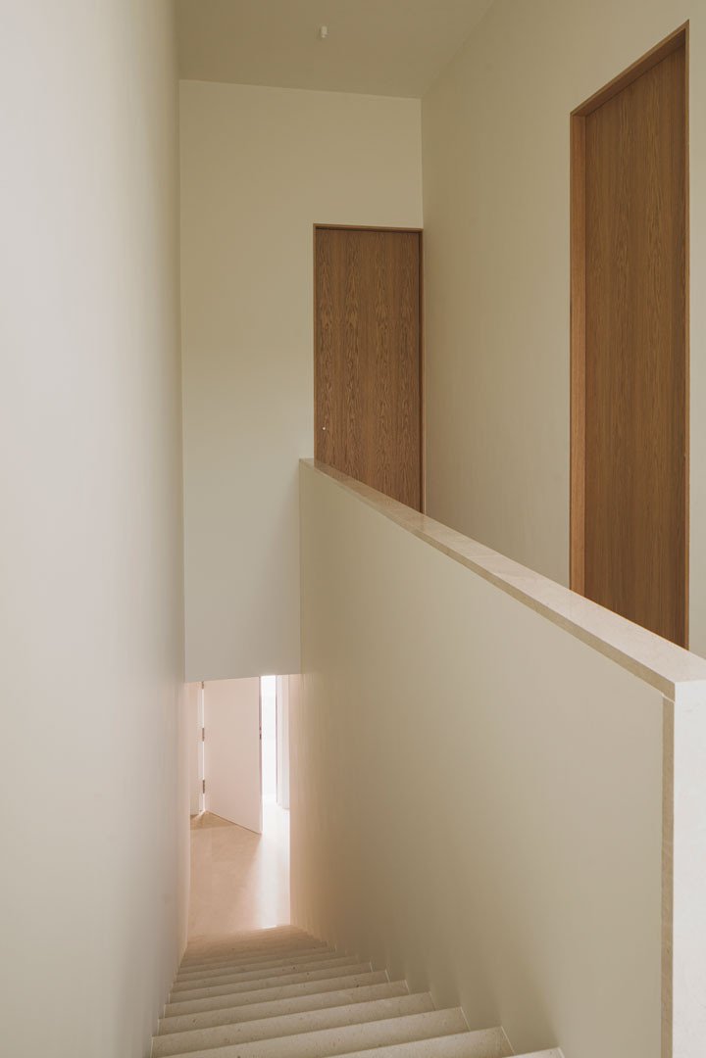
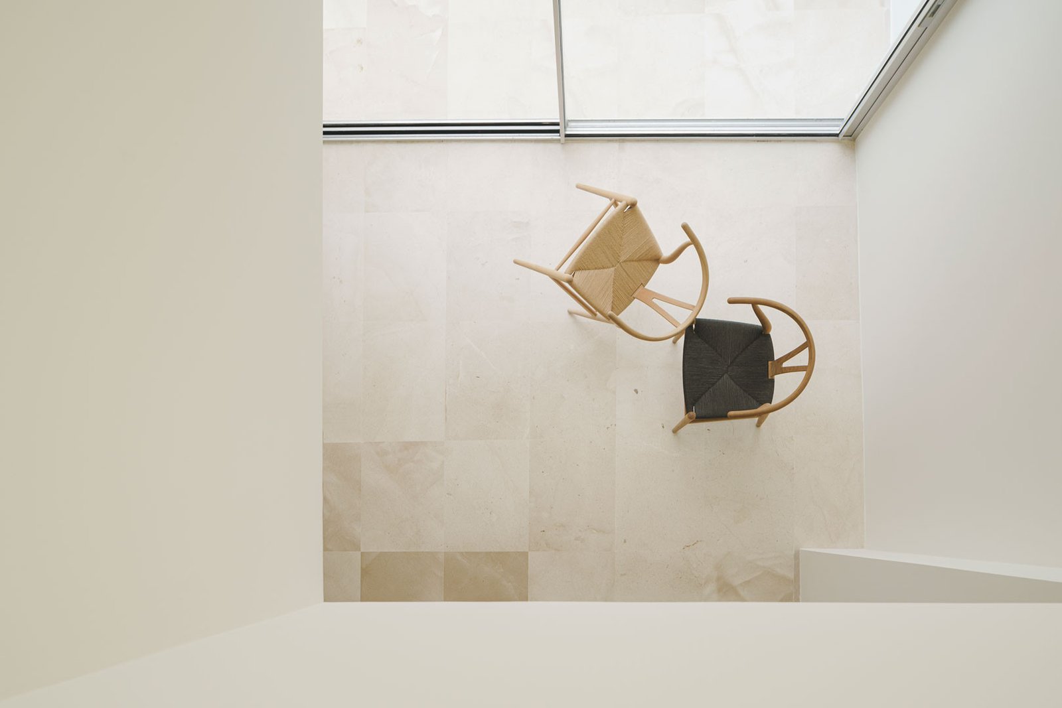
The narrow, deep plot is organised around a three-storey void. From the ground-floor living space, this void runs through the house up to the mirasol, a skylit volume that rises above the neighbourhood's roofs and towards which all rooms and routes are oriented.
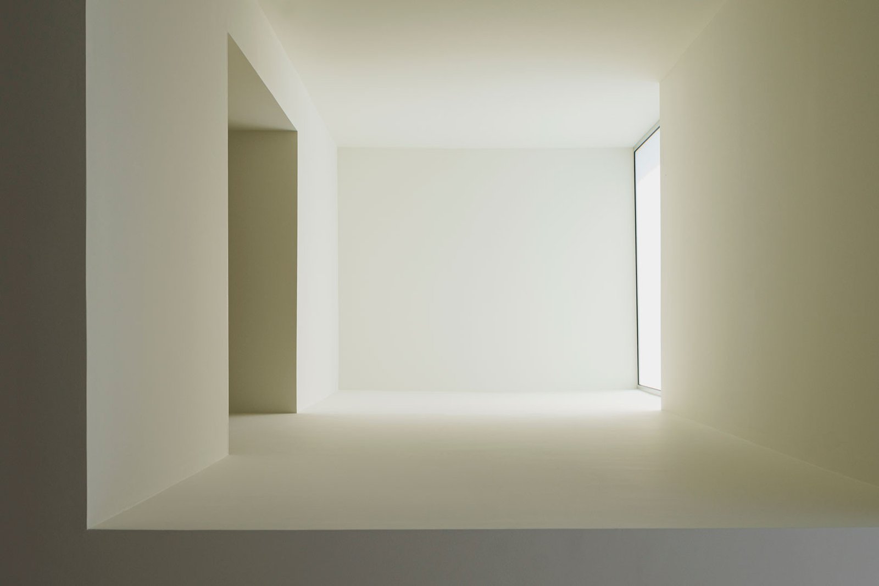
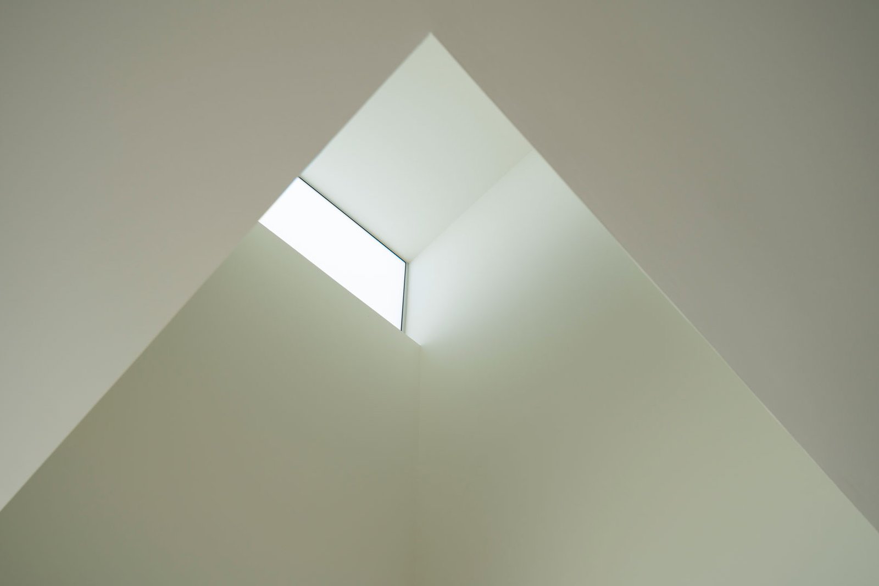
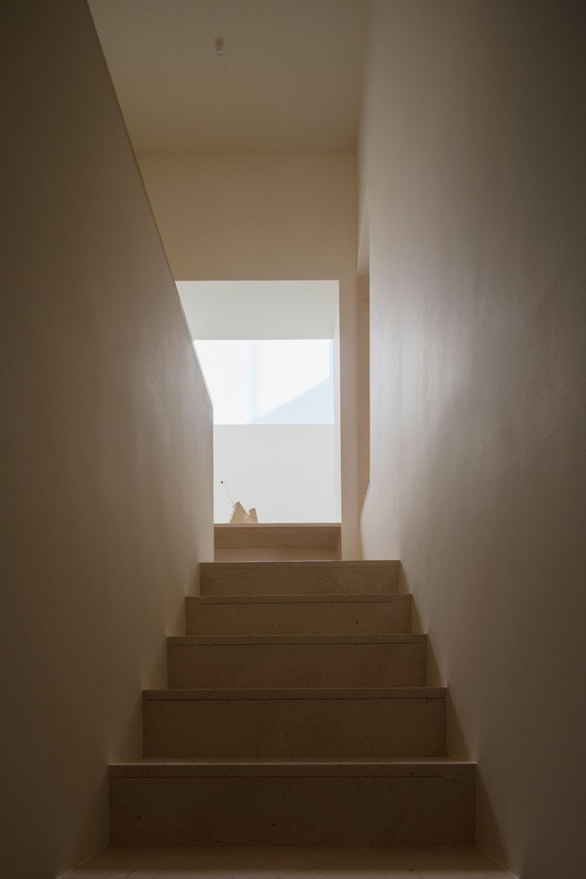
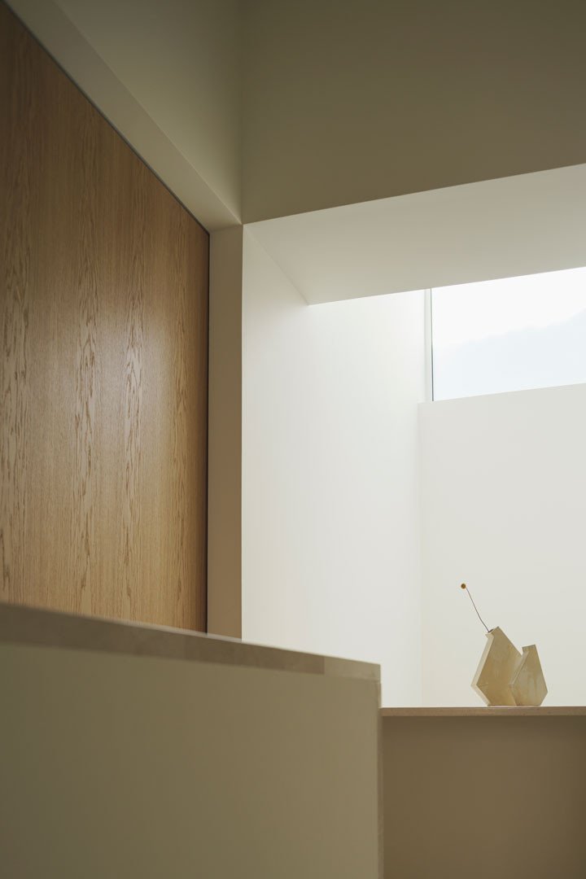
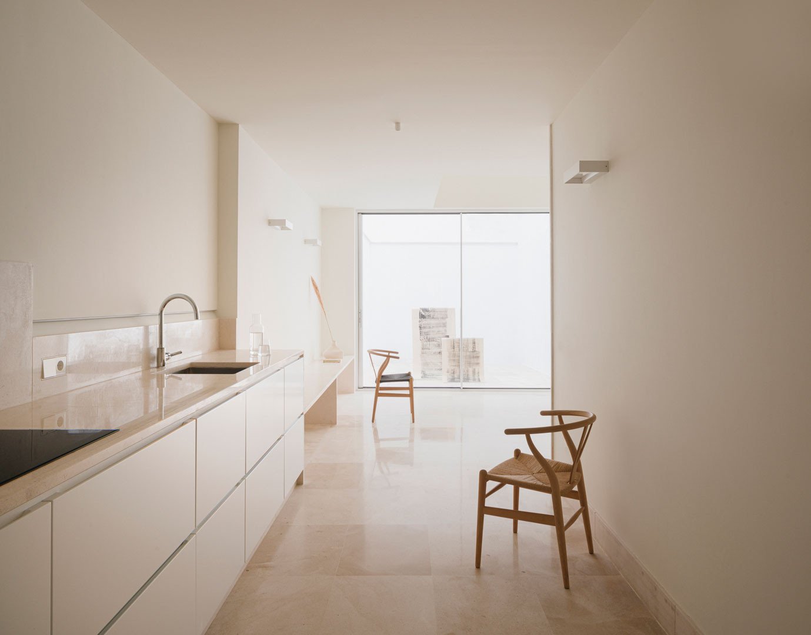
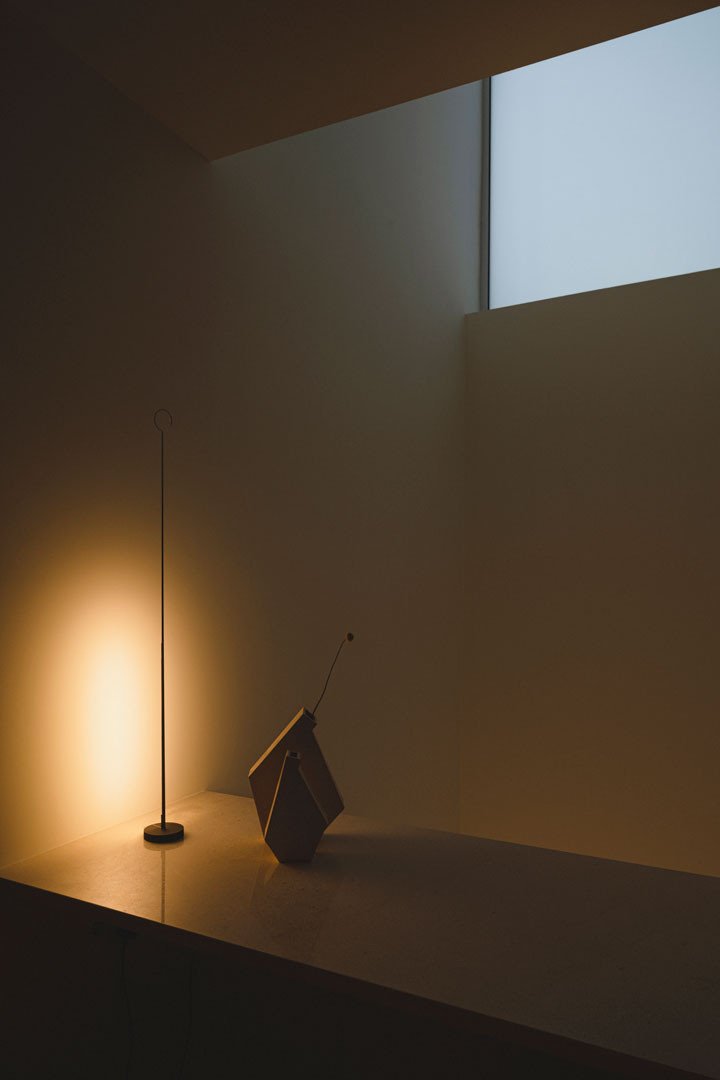
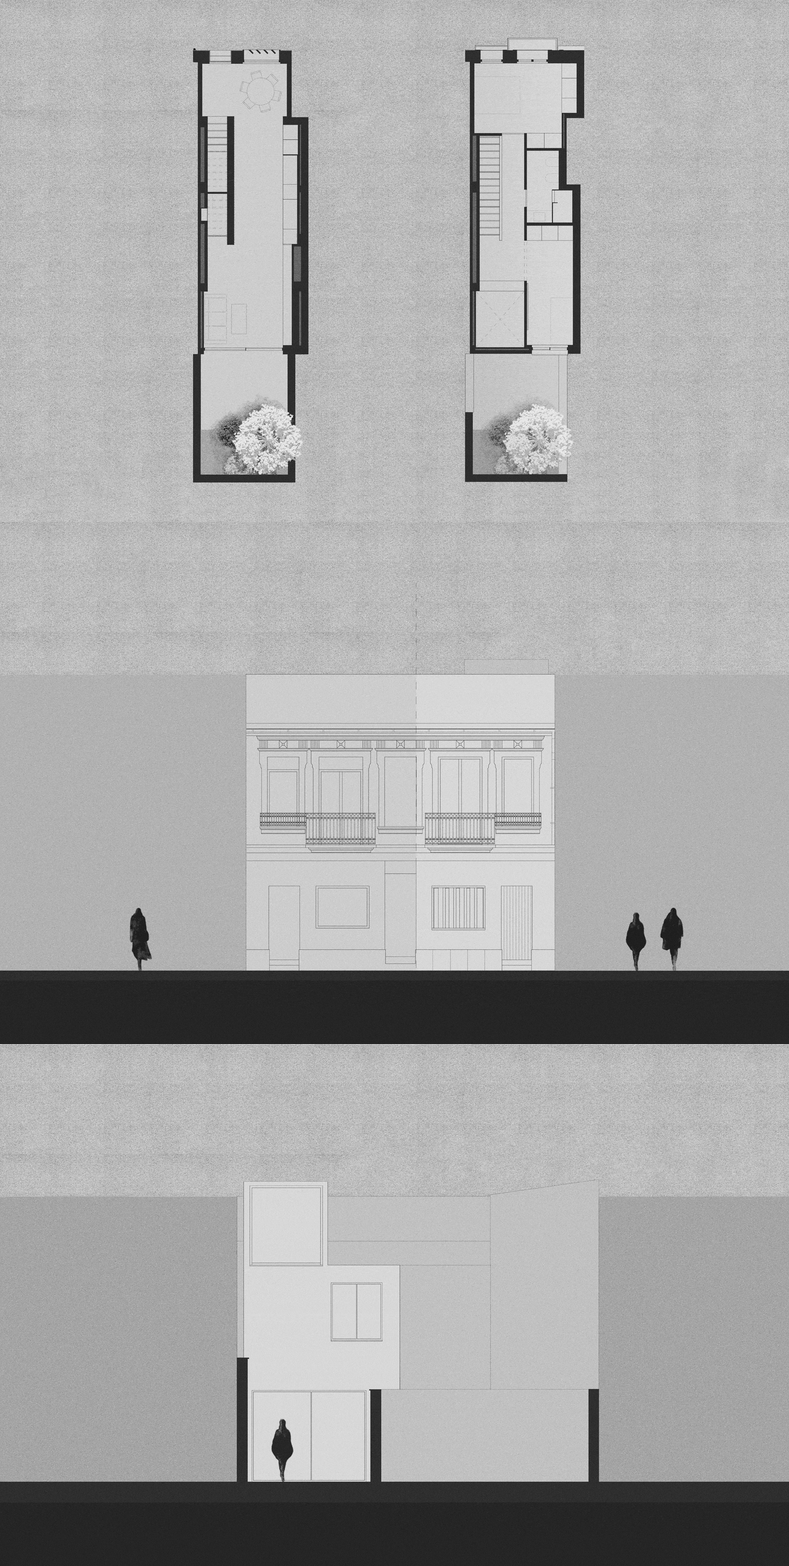
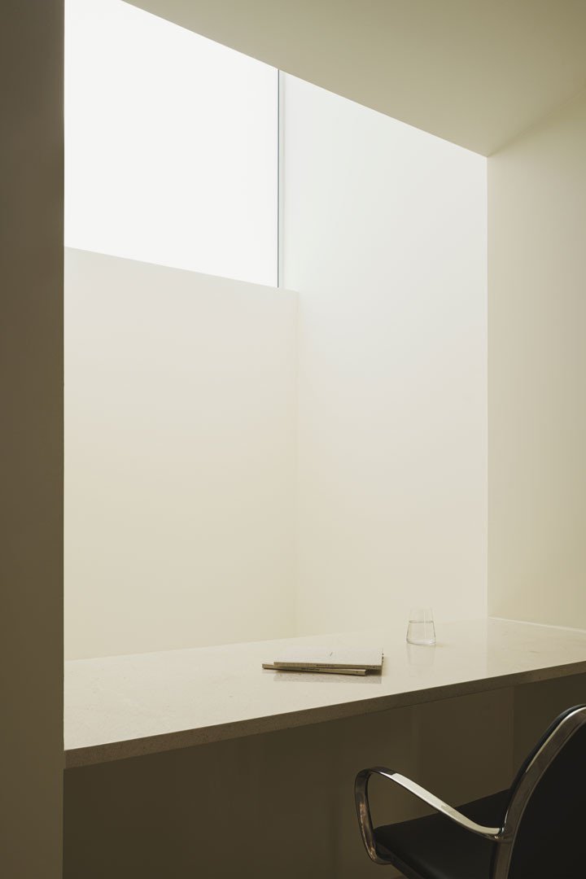
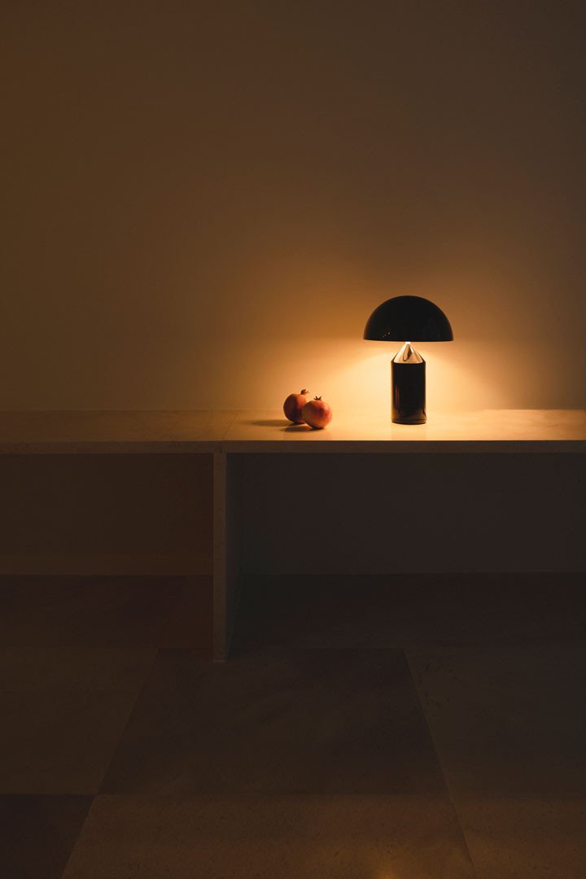
A warm-toned limestone folds to become floor, stair, worktop and continuous bench, giving the interior an almost monolithic unity. White surfaces, oak and small stone niches complete a restrained materiality, conceived to receive the light.
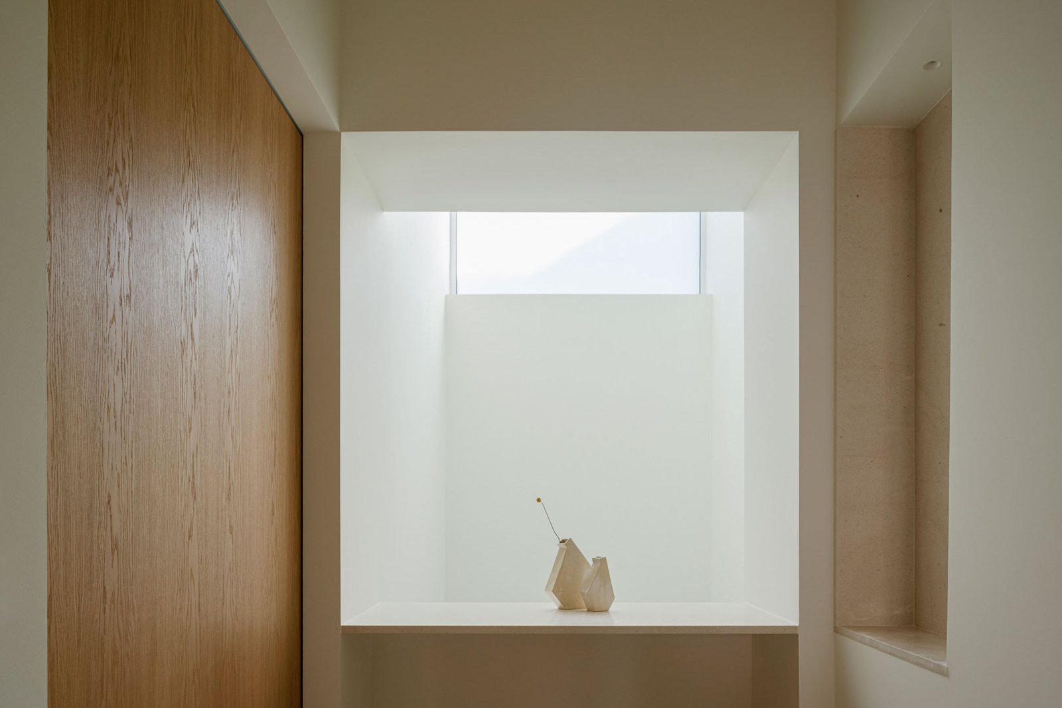
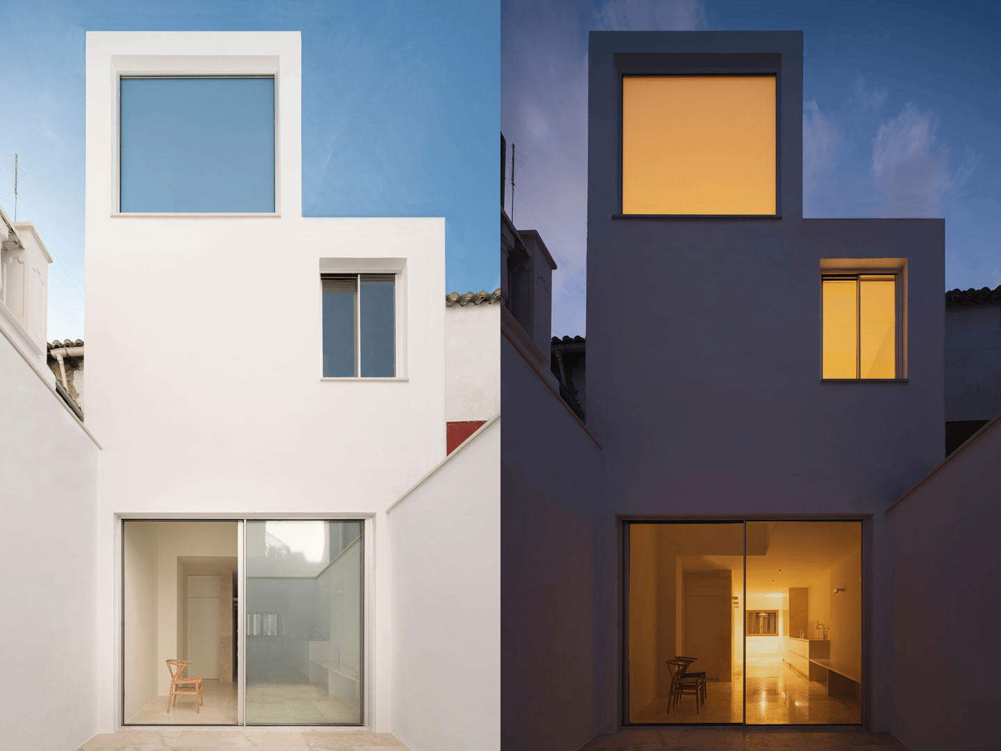
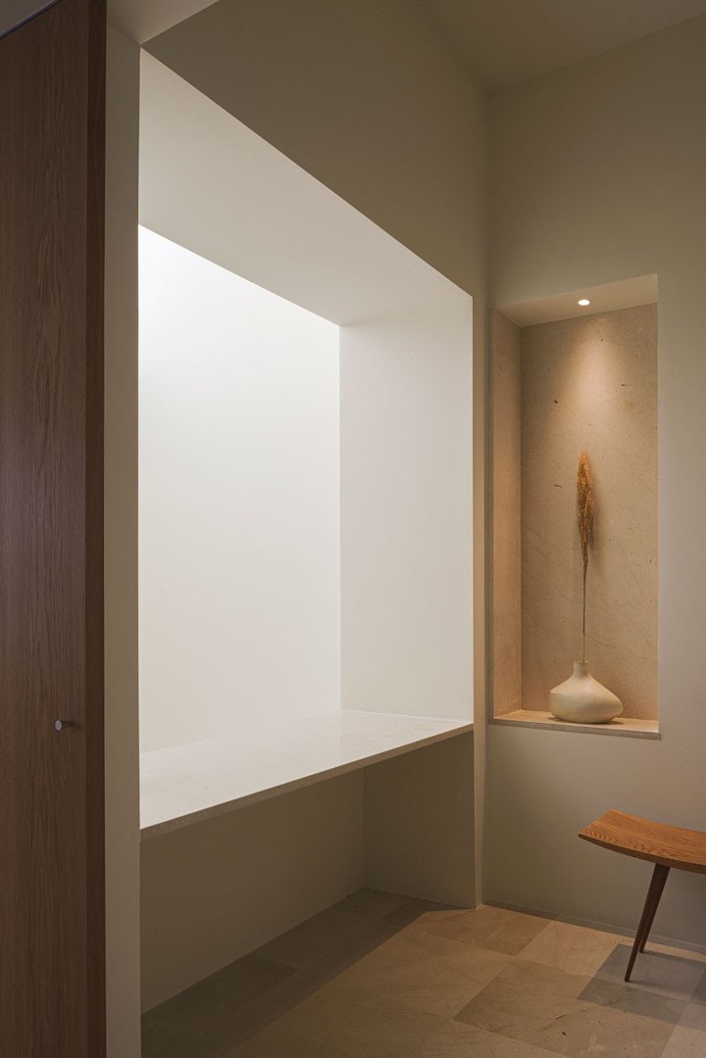
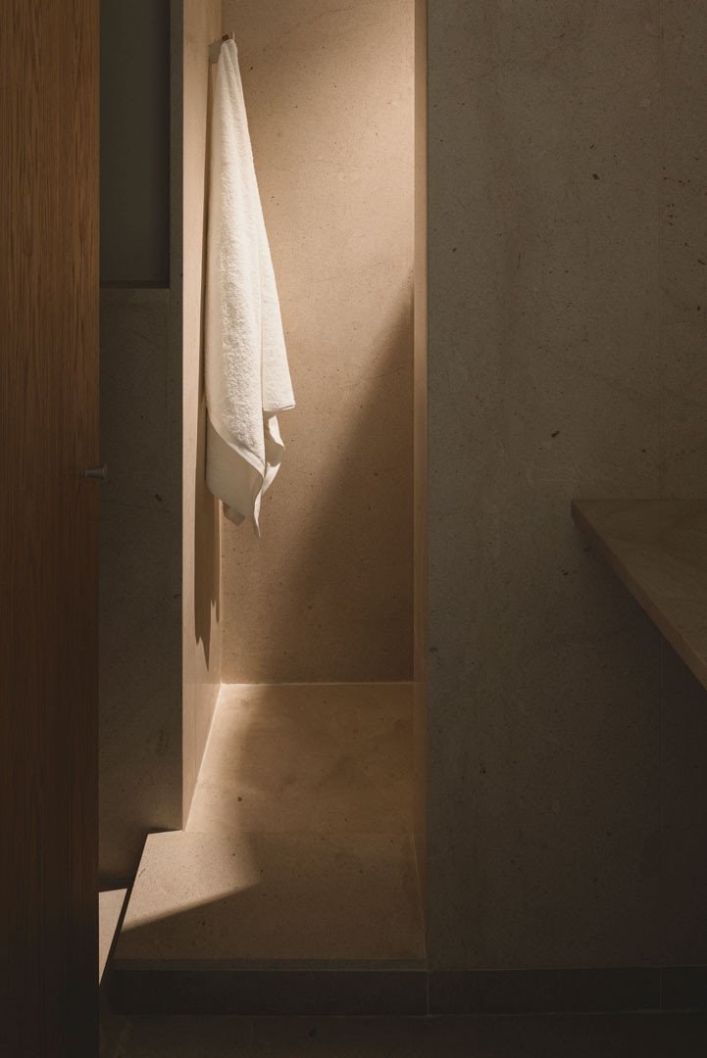
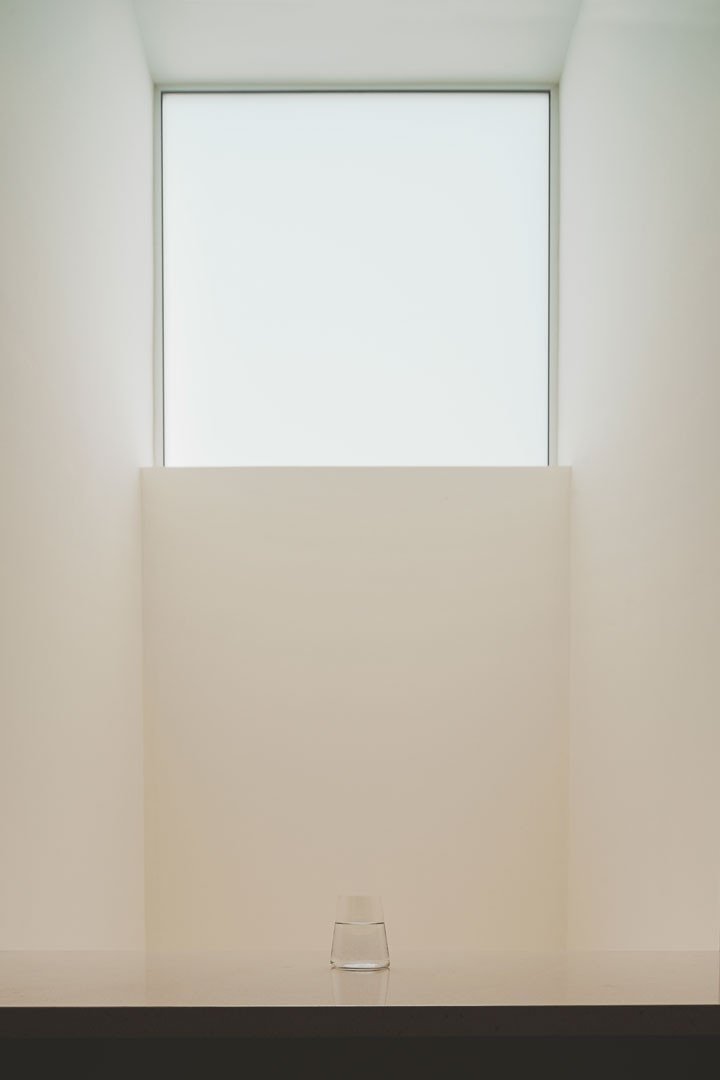
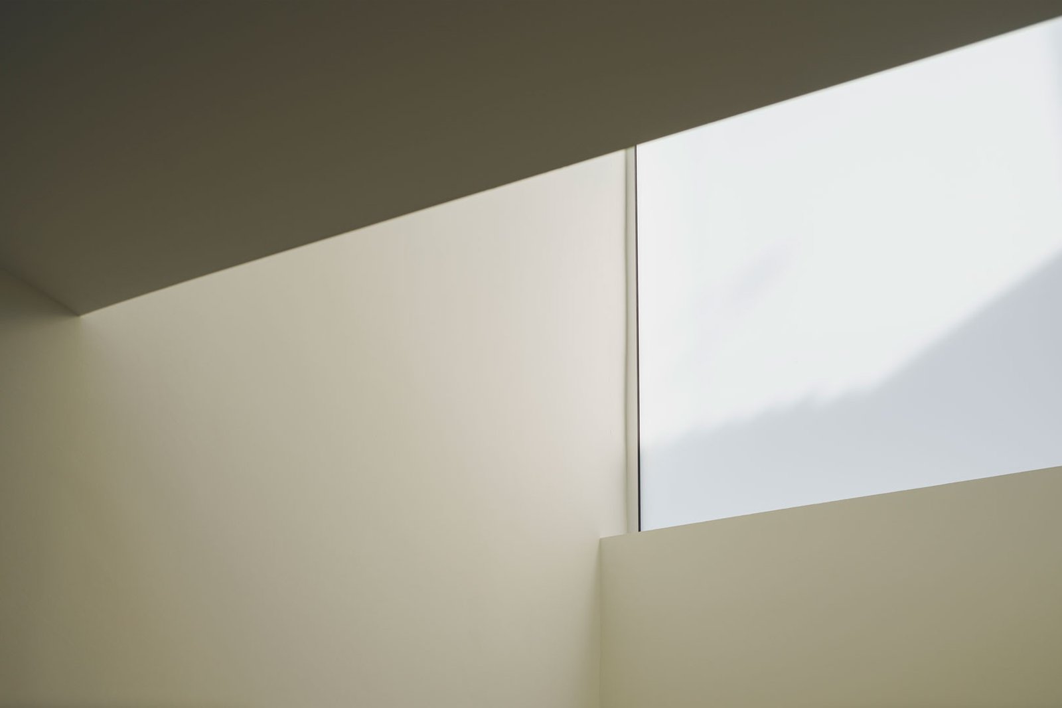
The mirasol holds the Mediterranean light and distributes it through the day, from the crisp shadows of the morning to the tempered tones of the evening. Beside the rear courtyard it also acts as a natural ventilation shaft, and at nightfall it becomes a lantern above the rooftops of El Cabañal.
(Photo)
David Zarzoso
(Press)
Leibal, Mirasol house
Spanish Architects, Casa Mirasol por Iterare arquitectos
Neo2, Casa Mirasol, el sutil resplandor de Iterare arquitectos
Domus, In Spain, a renovated fisherman’s house welcomes natural light
AD Spain, Una casa del Cabanyal capaz de captar la luz (de la Valencia contemporánea)