Nested House
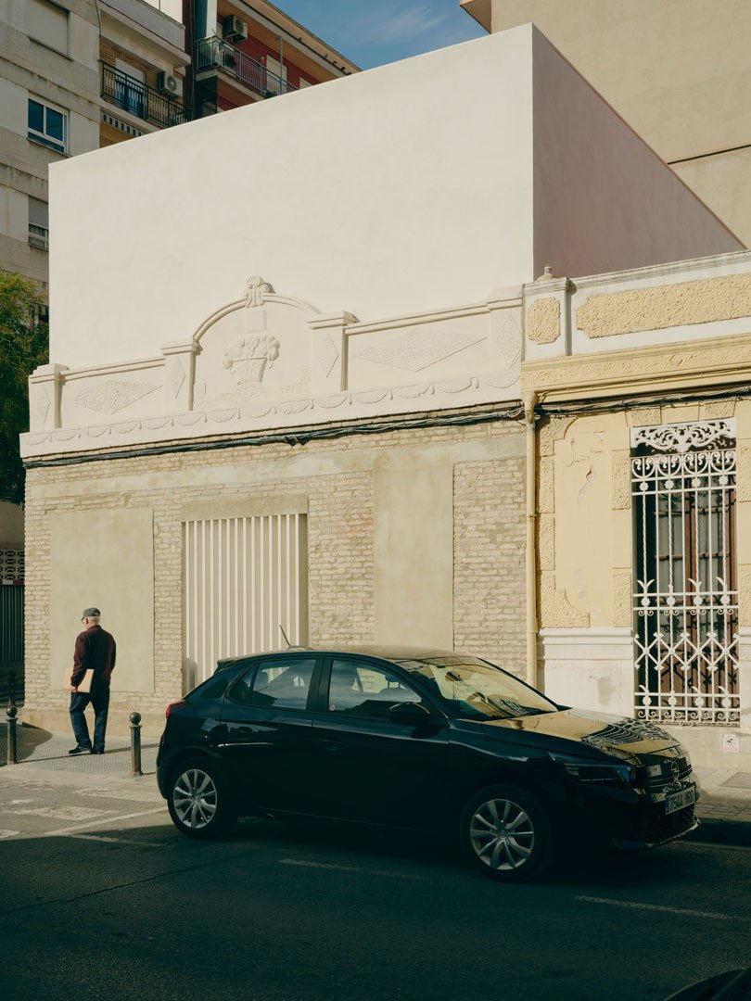
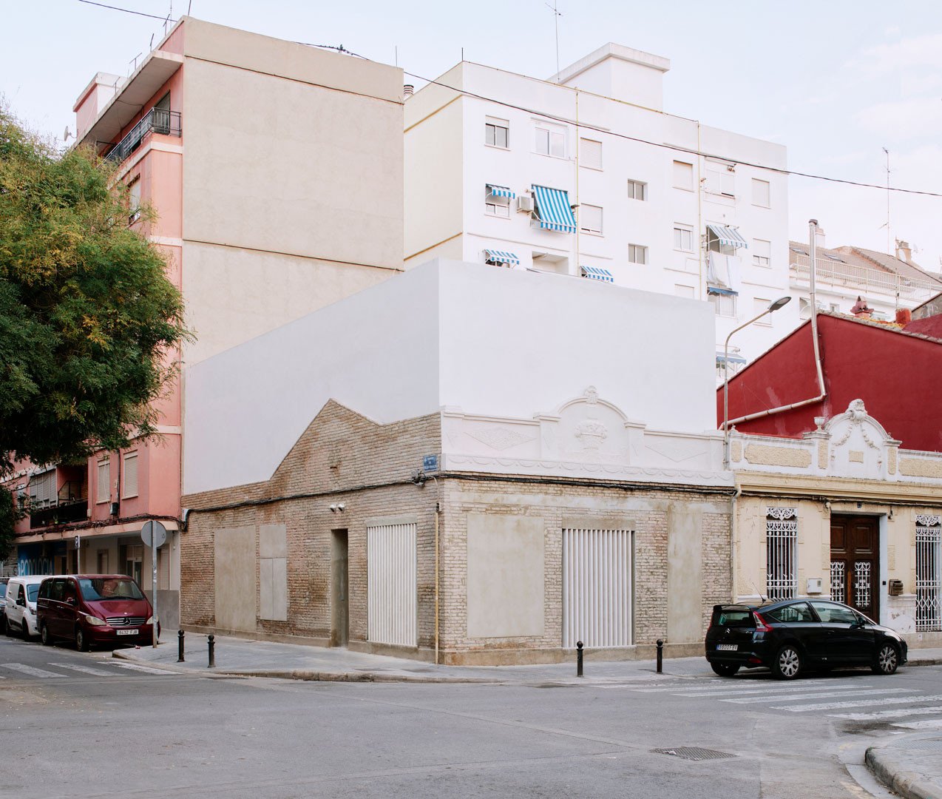
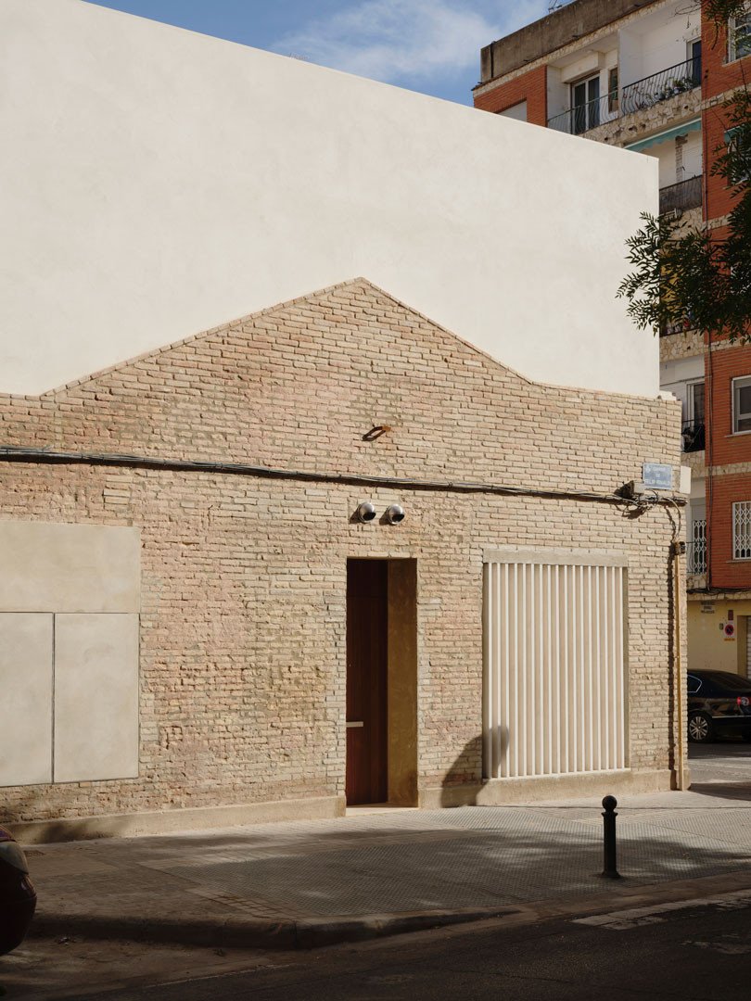
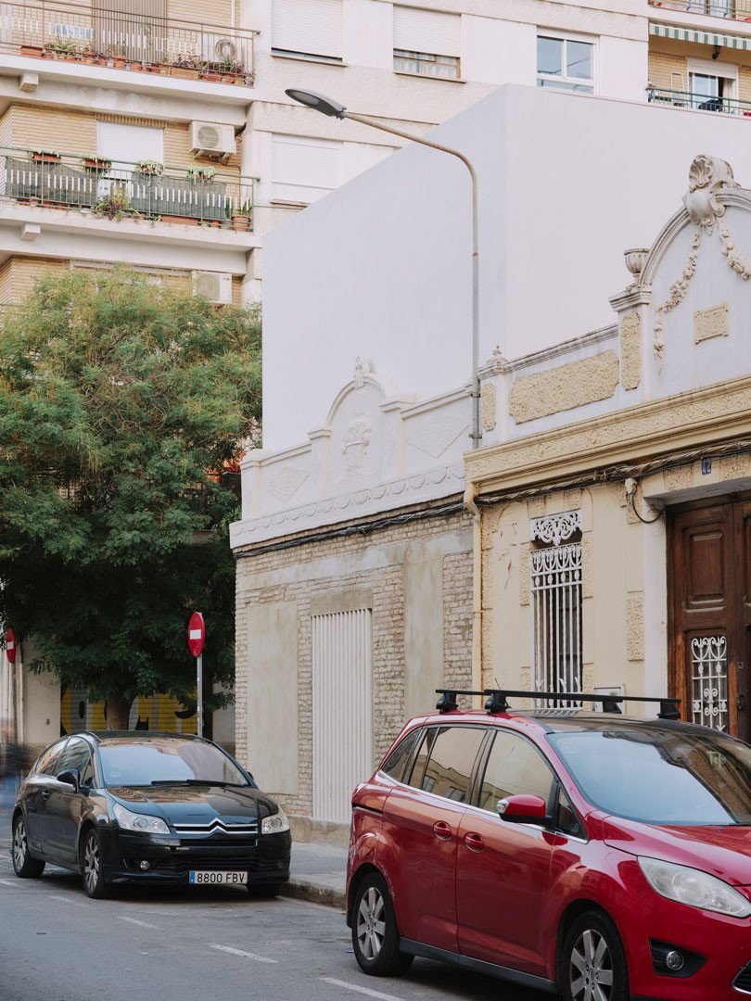
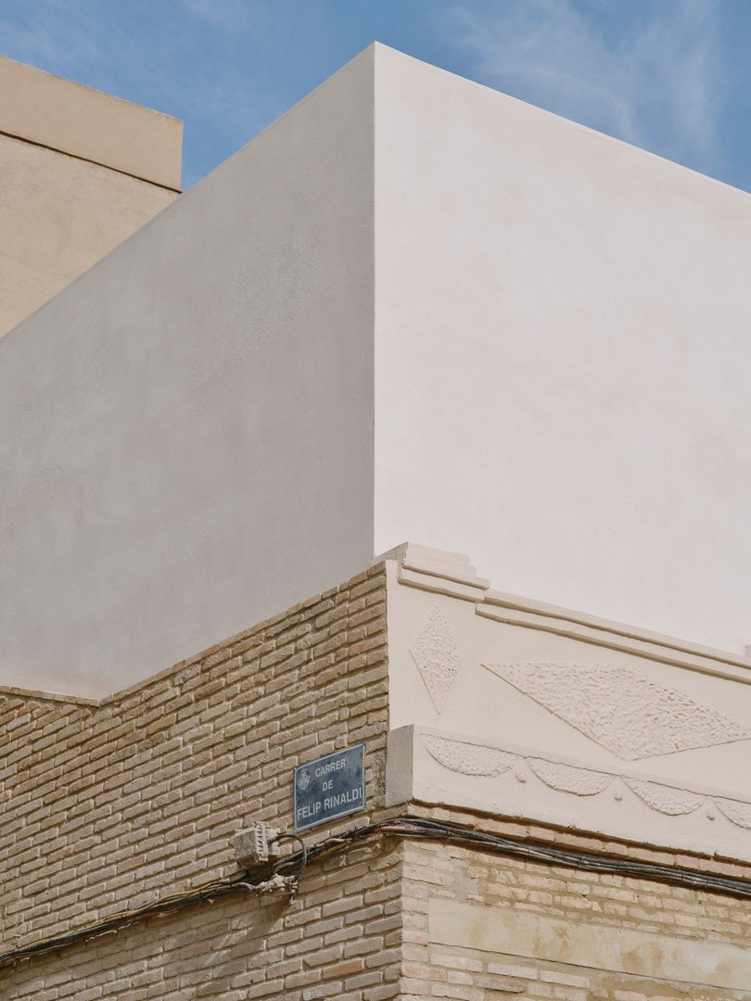
Casa Nido emerges from a tense yet respectful dialogue with the memory of the existing walls. The house does not seek to impose itself on the original masonry but to inhabit it anew from within: a new container inserted between the old party walls to shape a contemporary refuge, sheltered by the historic mass that surrounds it.
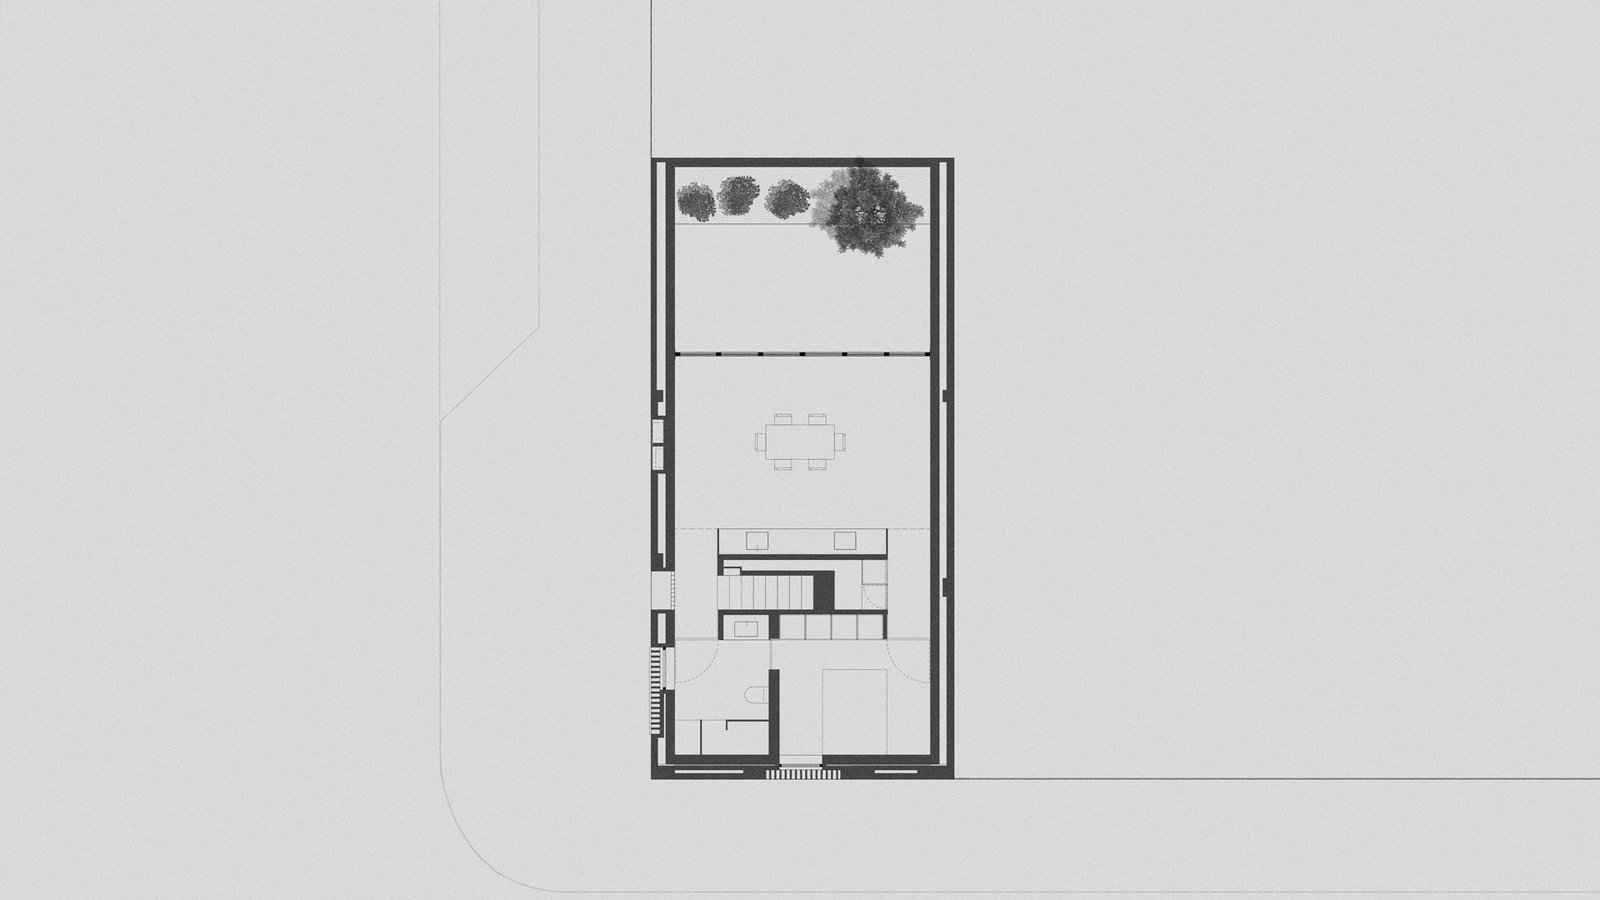
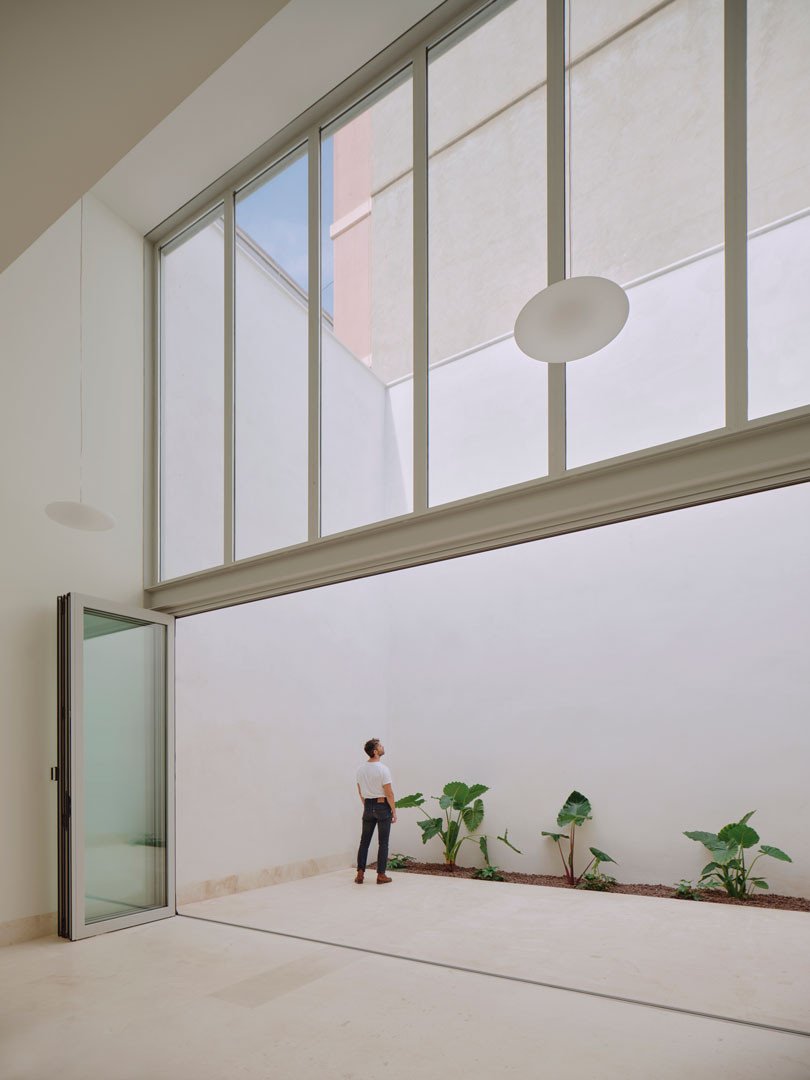
Towards the interior of the plot, the house opens onto a courtyard of monastic character. Conceived as a serene extension of the main room, this enclosure of firm lines works as a lung of warmth and silence. Here, Mediterranean light and the shadows cast across the day become the principal architectural element, setting the rhythm of everyday life.
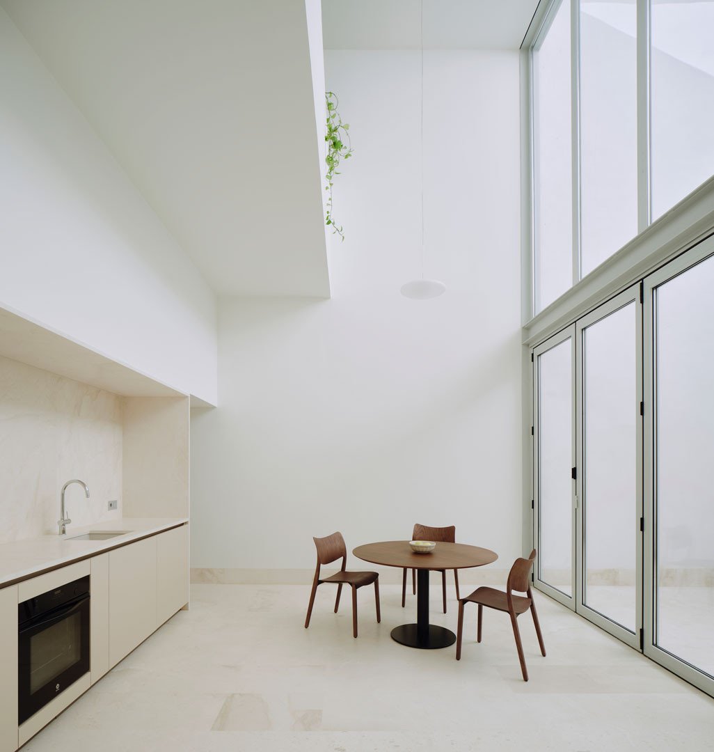
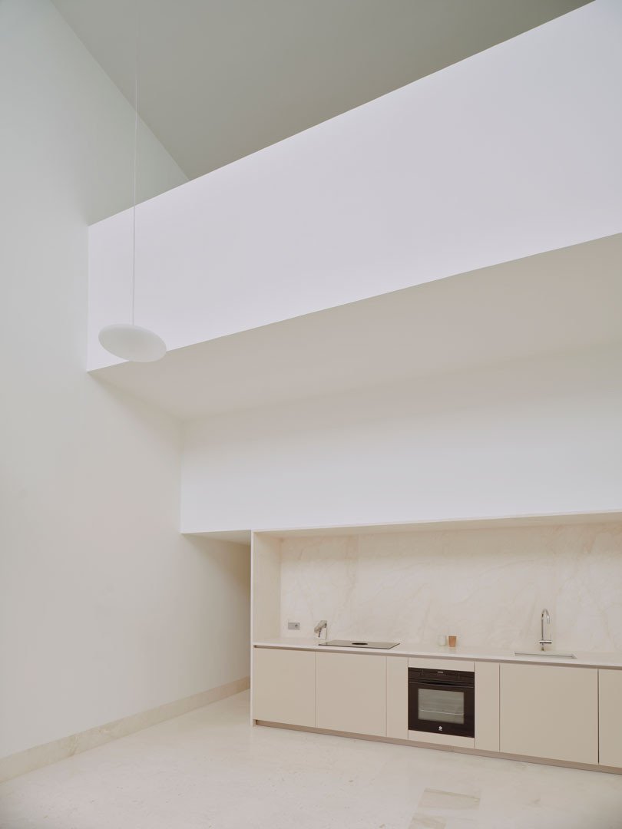
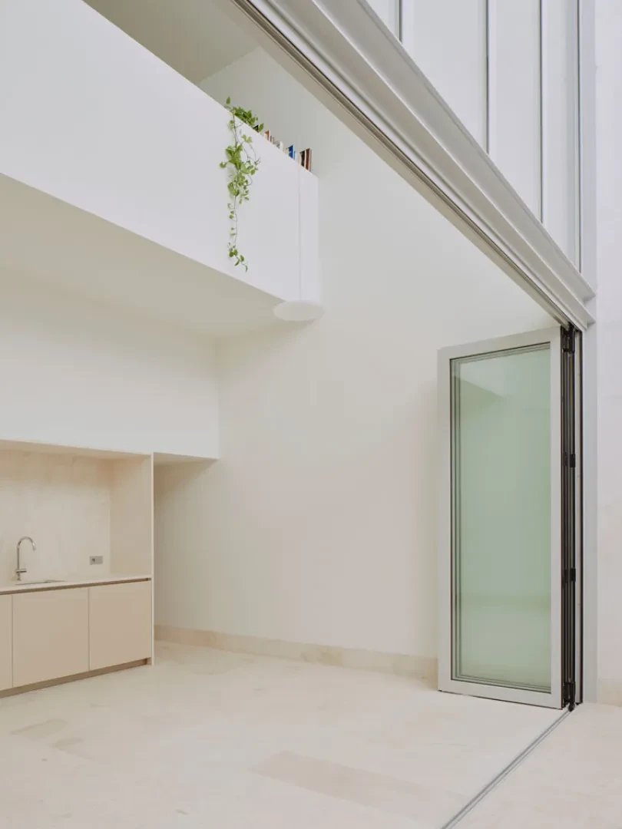
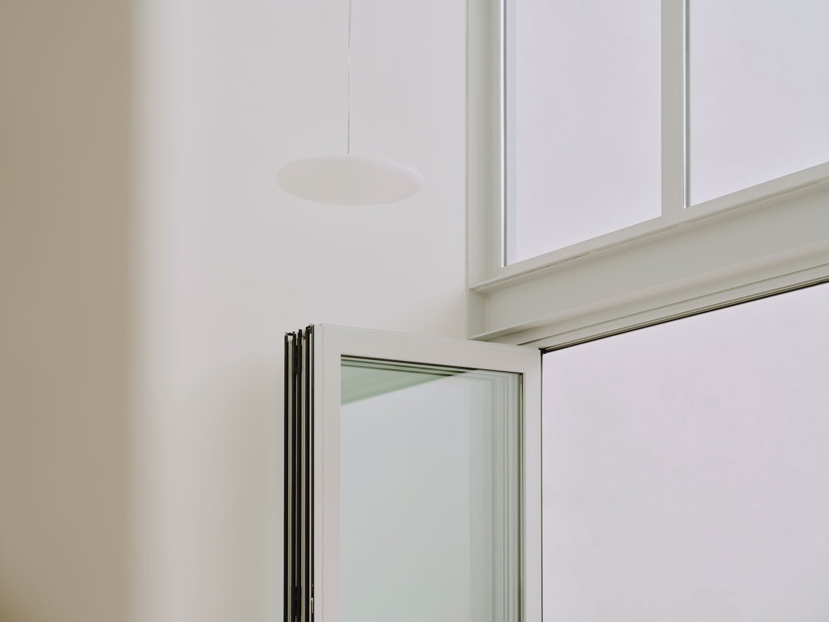
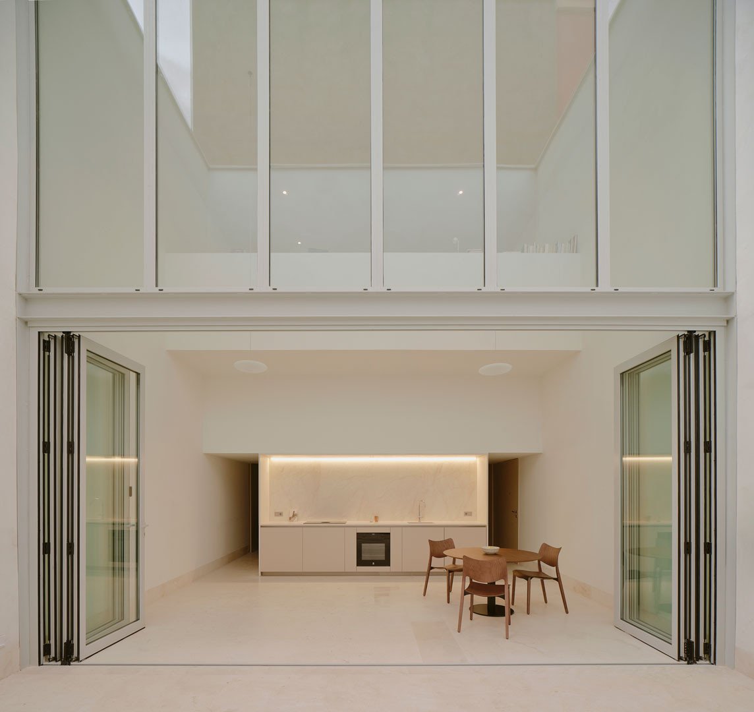
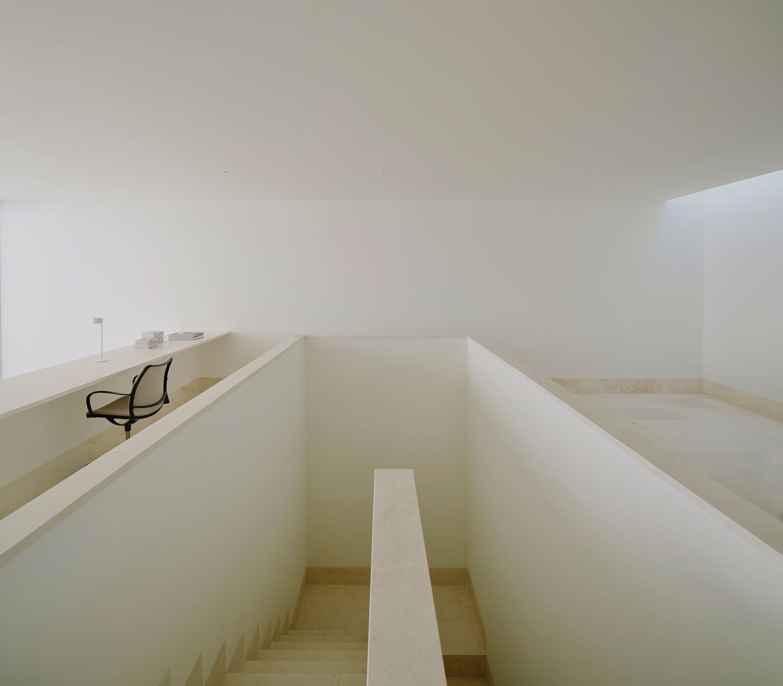
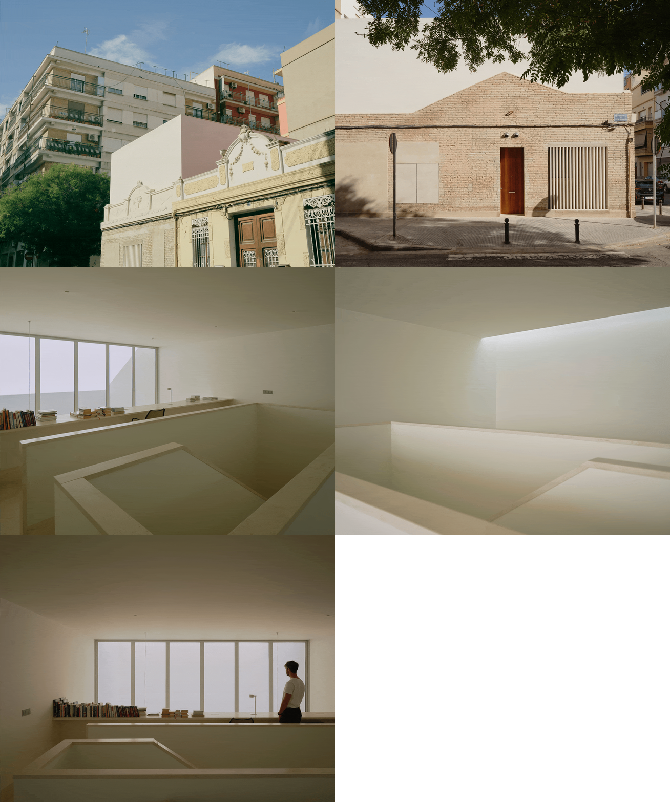
The interior layout renounces traditional compartmentalisation in favour of a fluid spatiality, both horizontal and vertical. A continuous double-height space connects the courtyard with the ground and upper floors, leaving the bedroom and bathroom in a private zone bounded by the central stair core. The core is defined in stone and, within its thickness, houses storage and services.
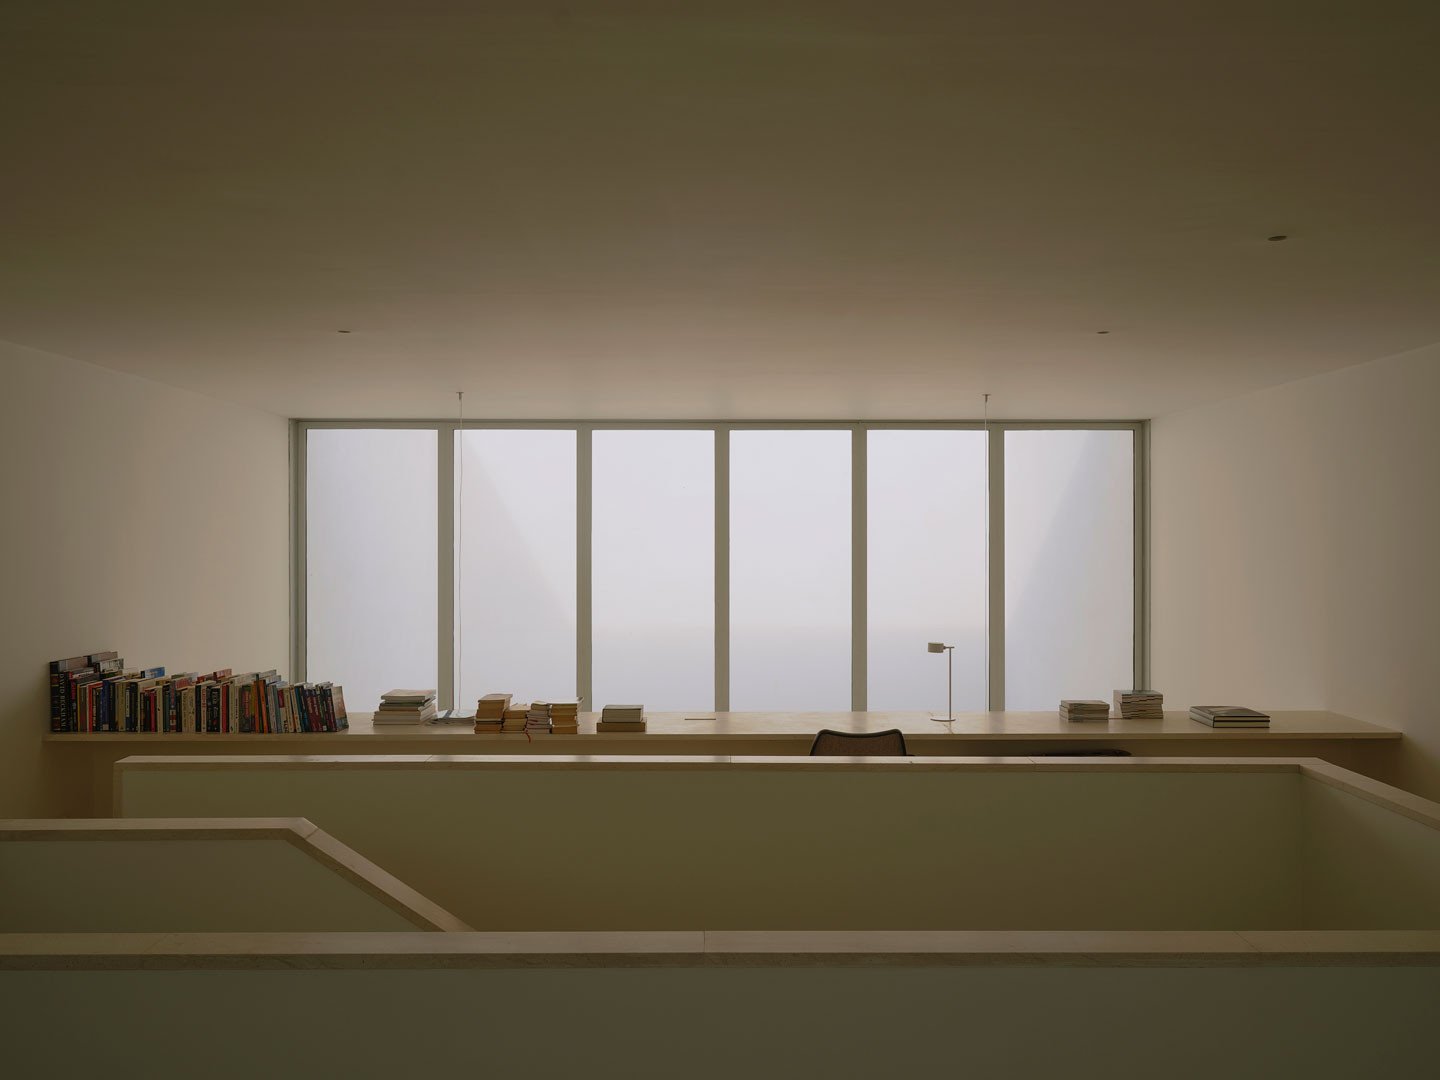
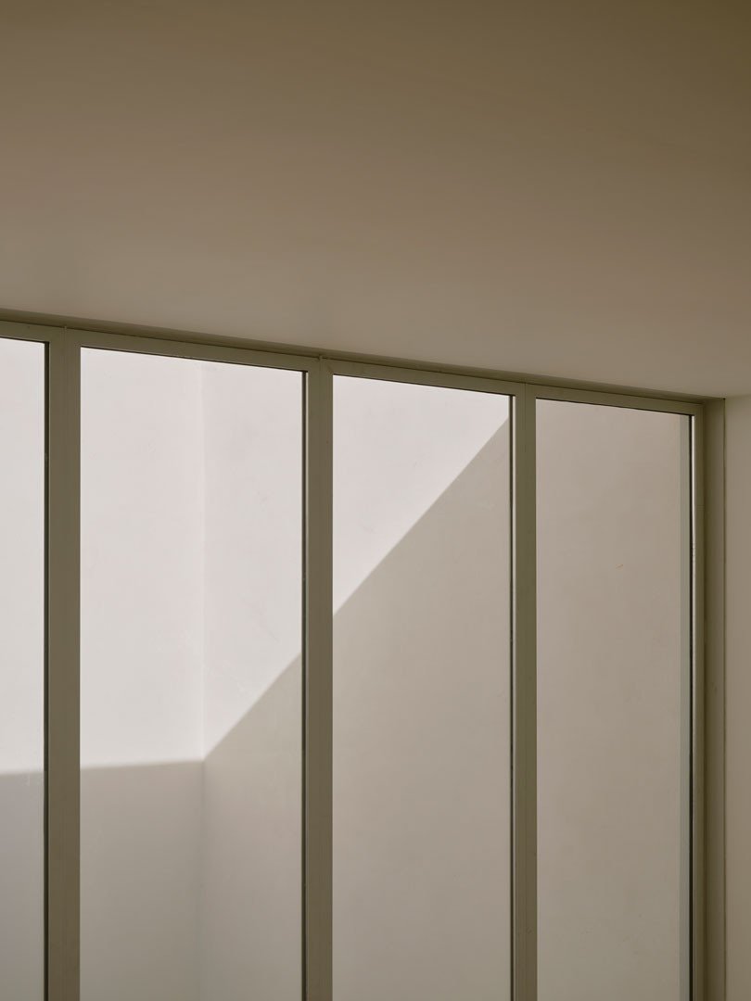
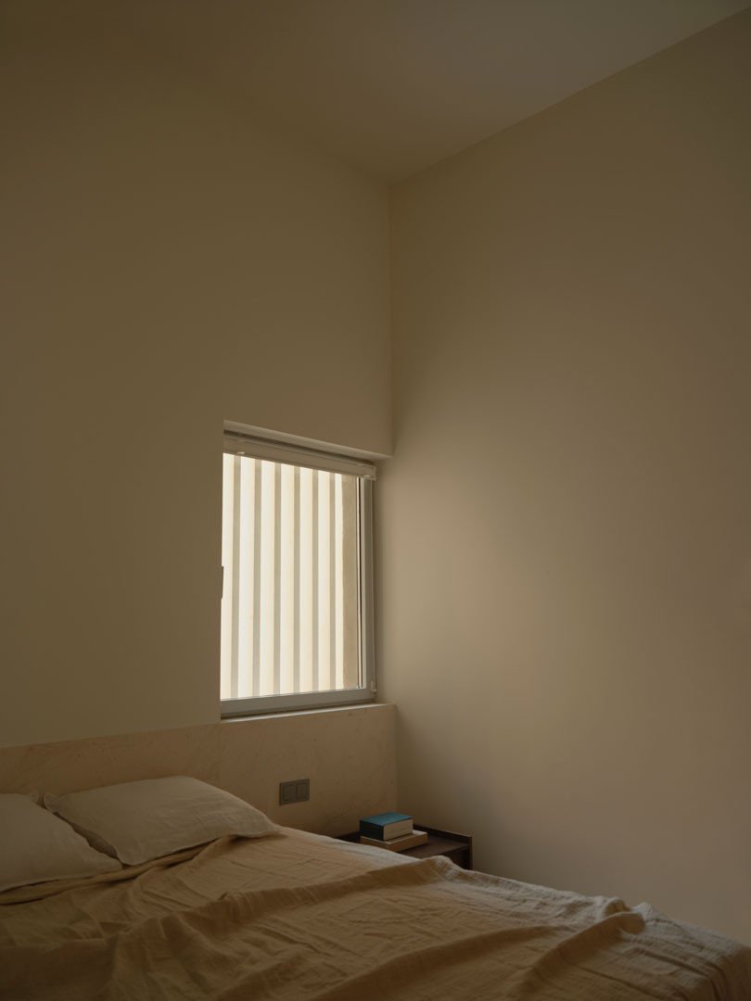
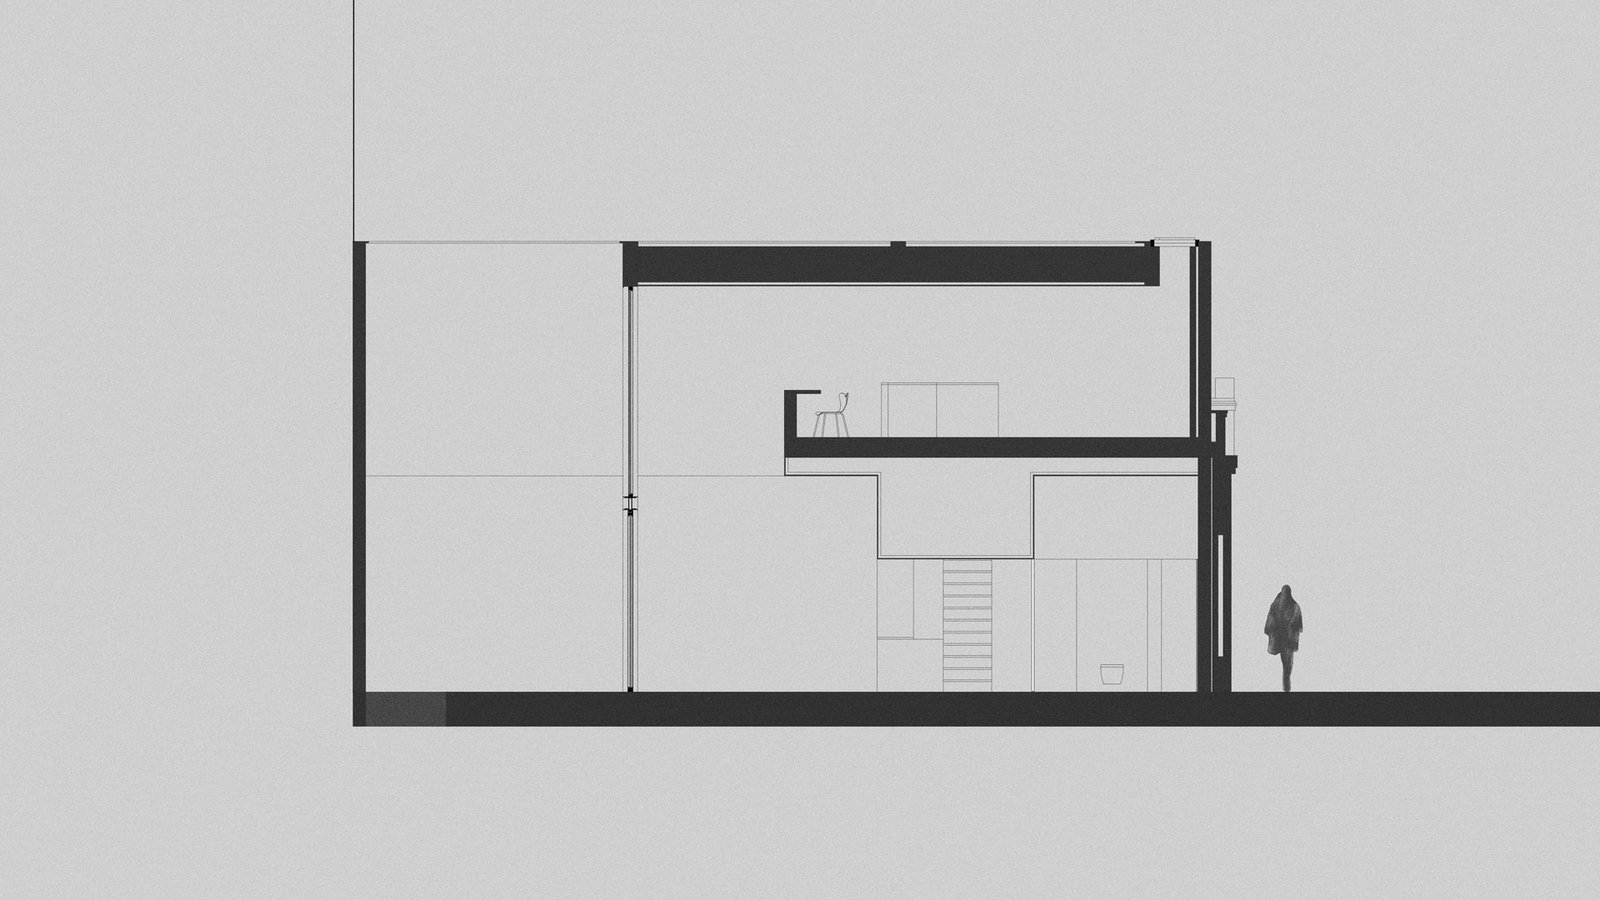
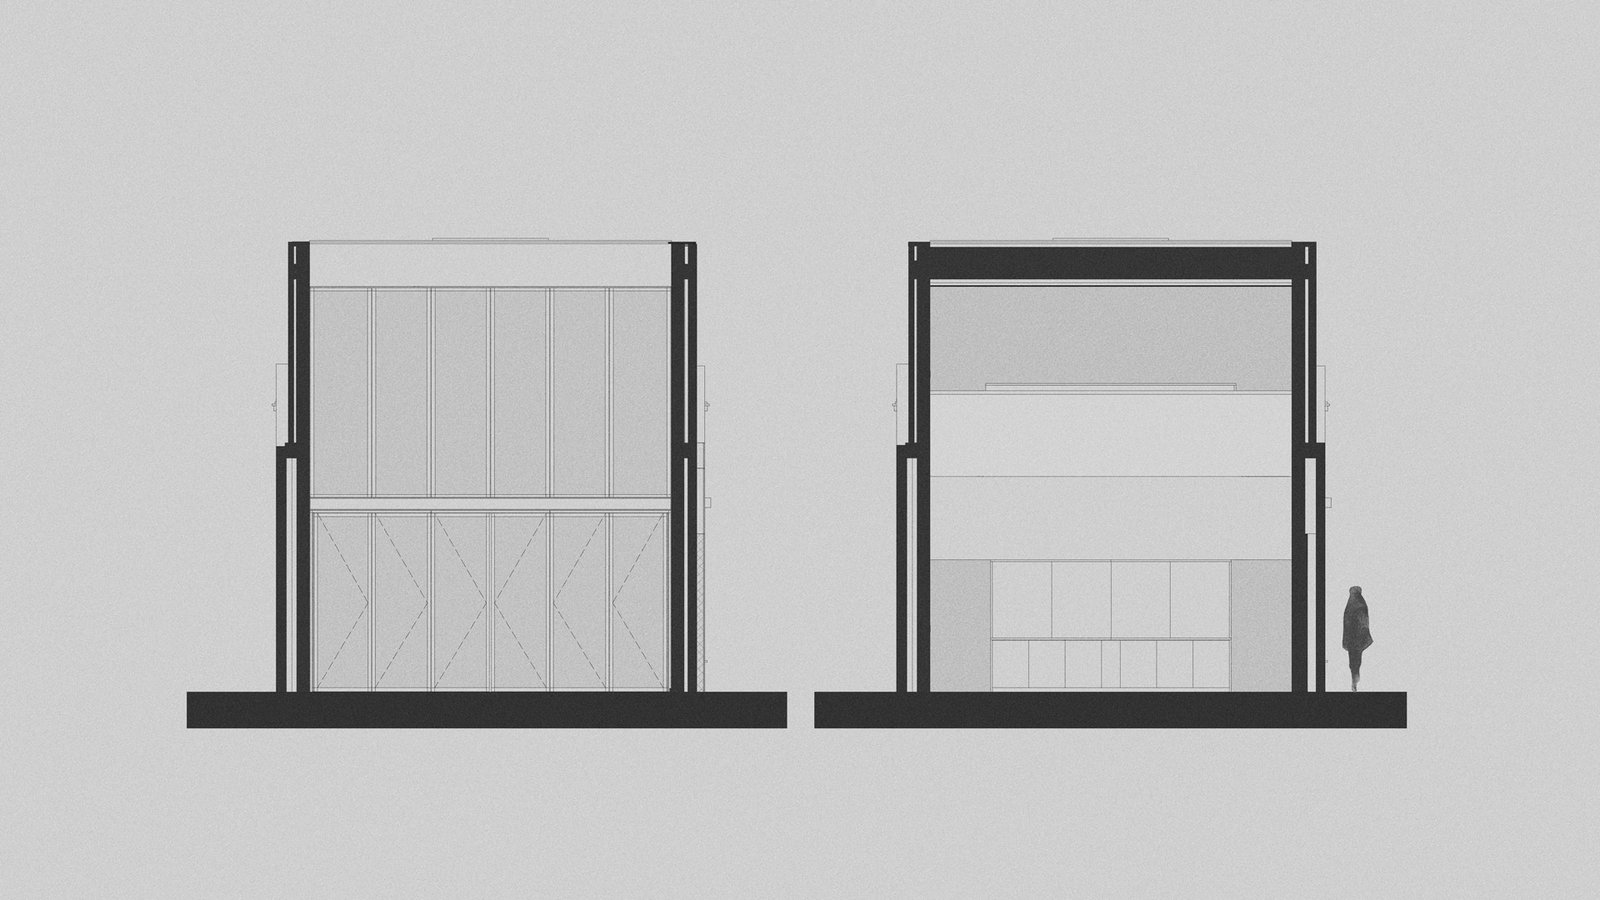
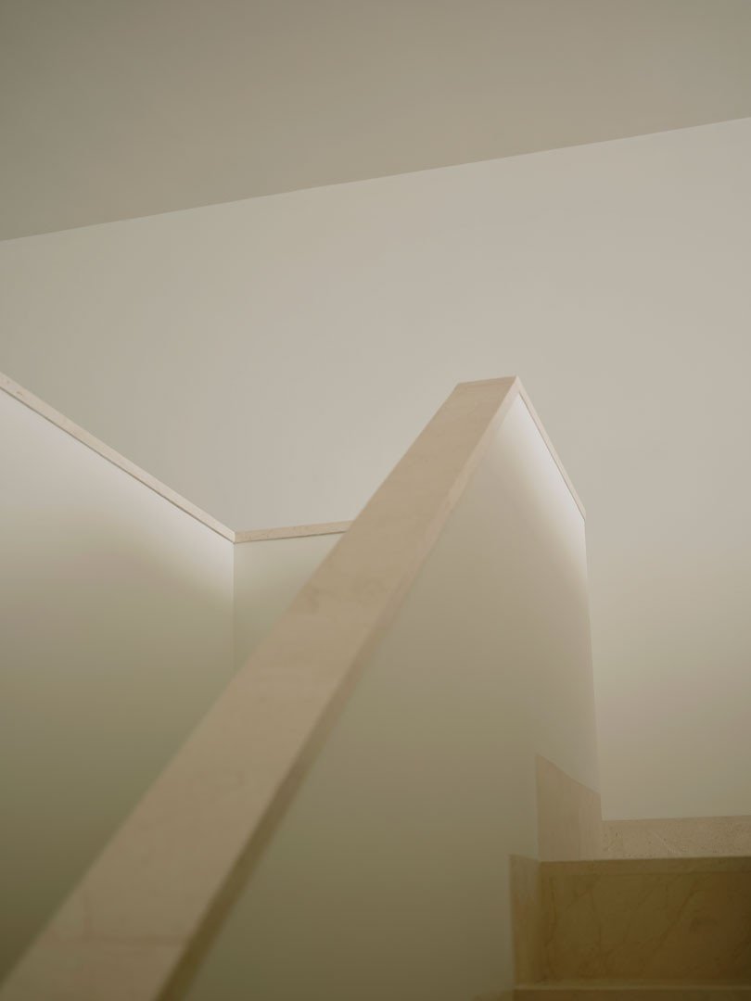
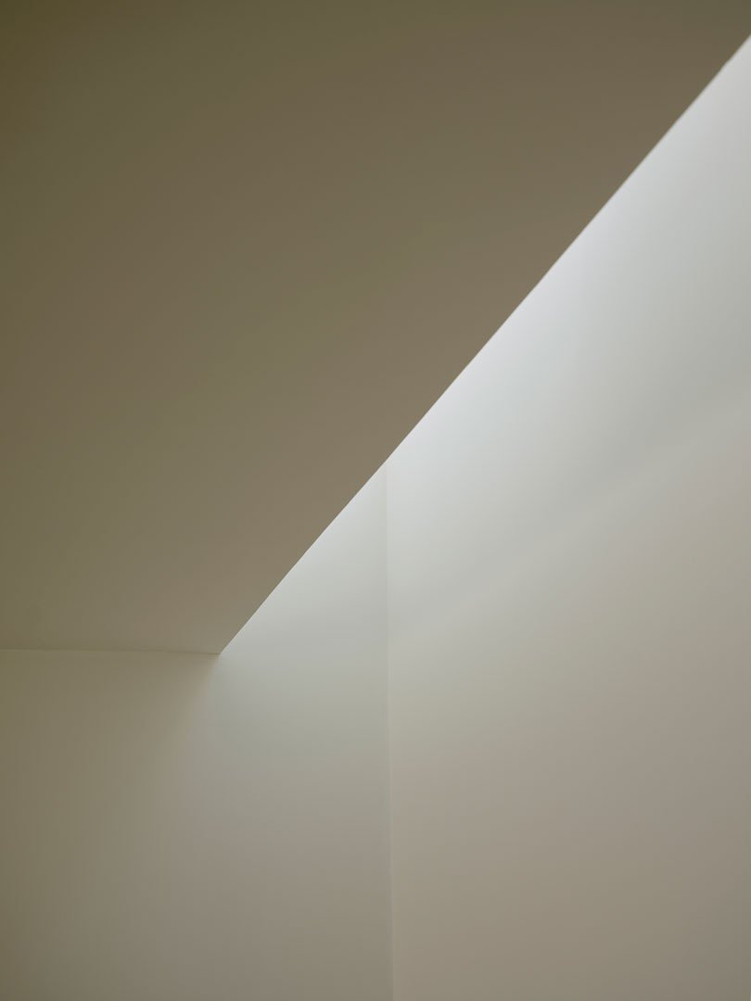
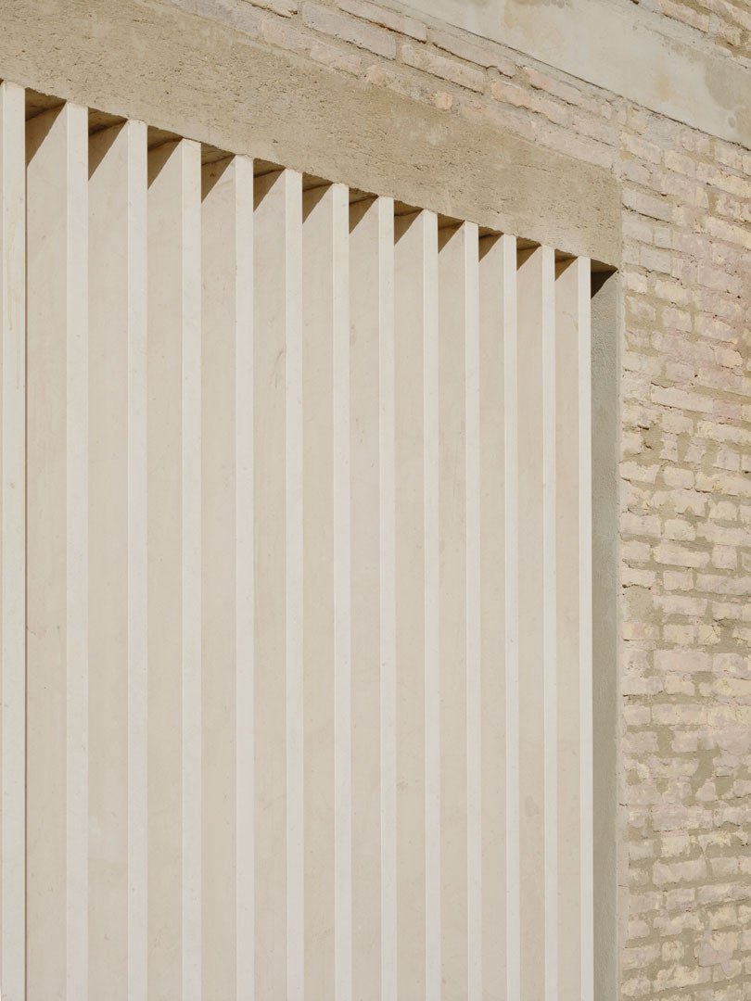
The materiality is emphatic on the outside, light and calm within. The original brick walls remain exposed, with the trace of former openings picked out in untreated rough render. The new volume emerges in lime plaster, yielding prominence to the pre-existing building. The stone paving extends to all interior finishes and linings, rising up the stair and cladding the shower and worktops. Light floods the whole space, binding it into a single ambience from the courtyard.
(Photo)
David Zarzoso
(Press)
Dezeen, Iterare Arquitectos inserts stark white home into shell of old Spanish building
Arquitectura Viva, Casa Nido in Valencia
AD Spain, Casa Nido: Iterare da futuro a un inmueble con mucho pasado
Baunetz ID, Weiße Haube in Valencia
Domus, The shell of a building that could have been demolished now contains a house