Aguas Nuevas Nursery School
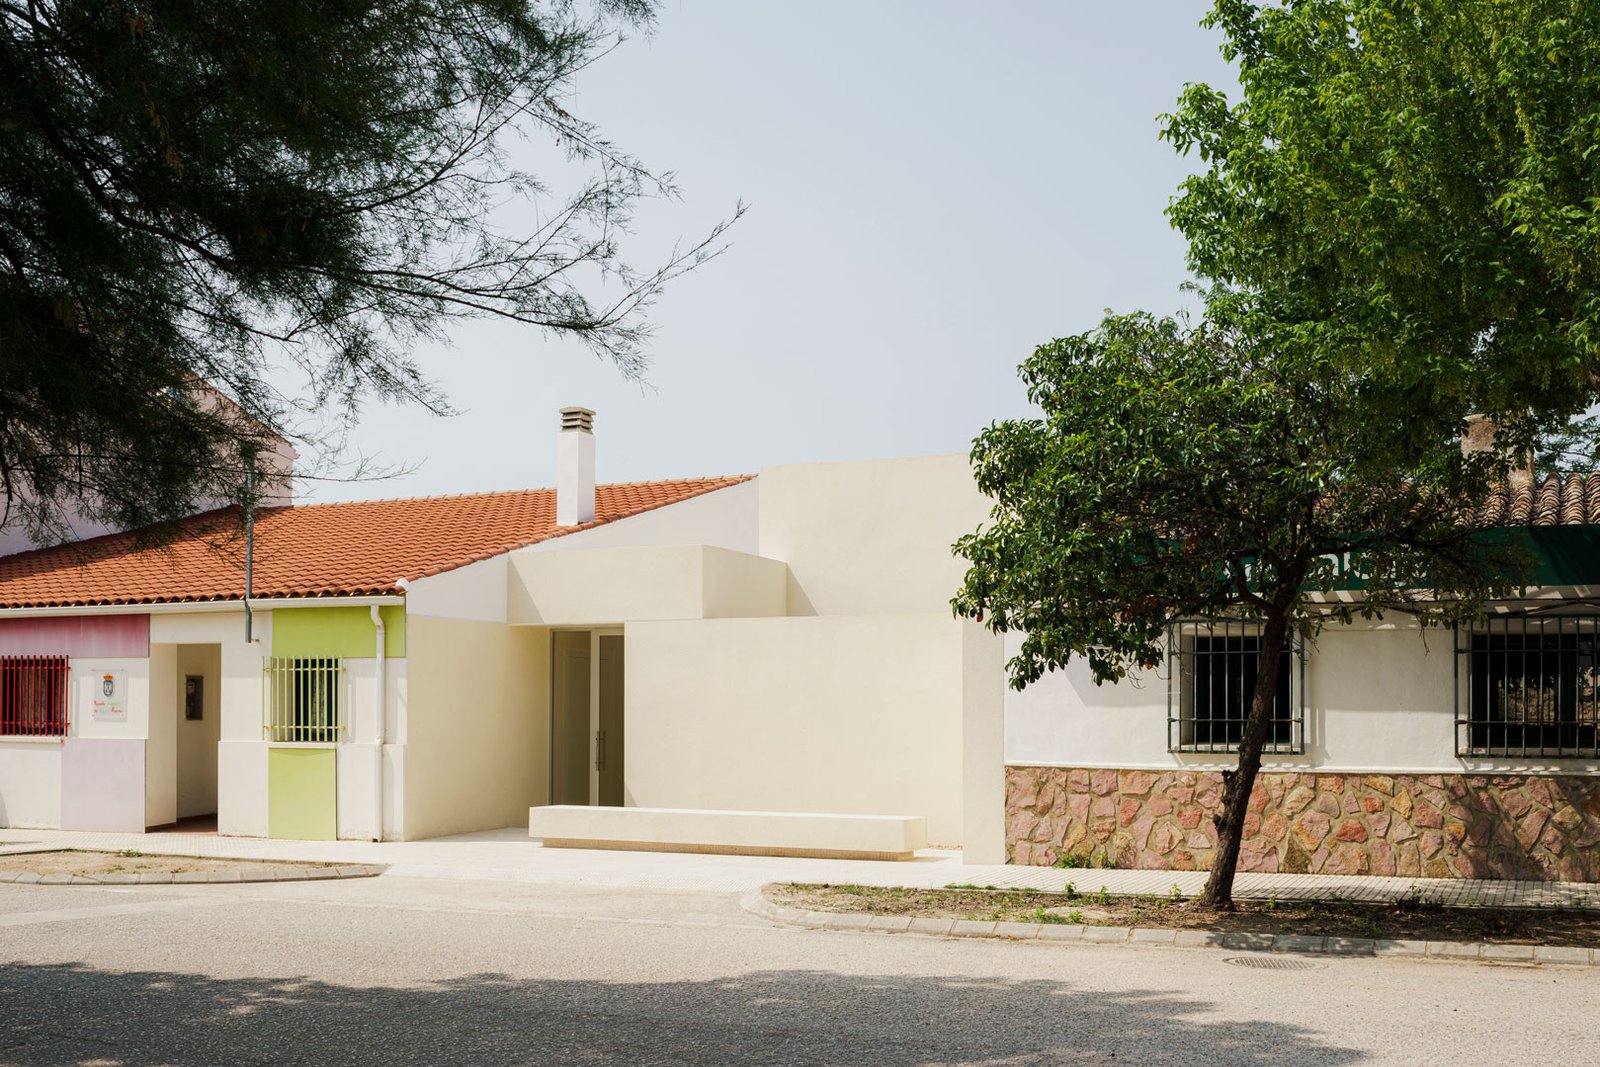
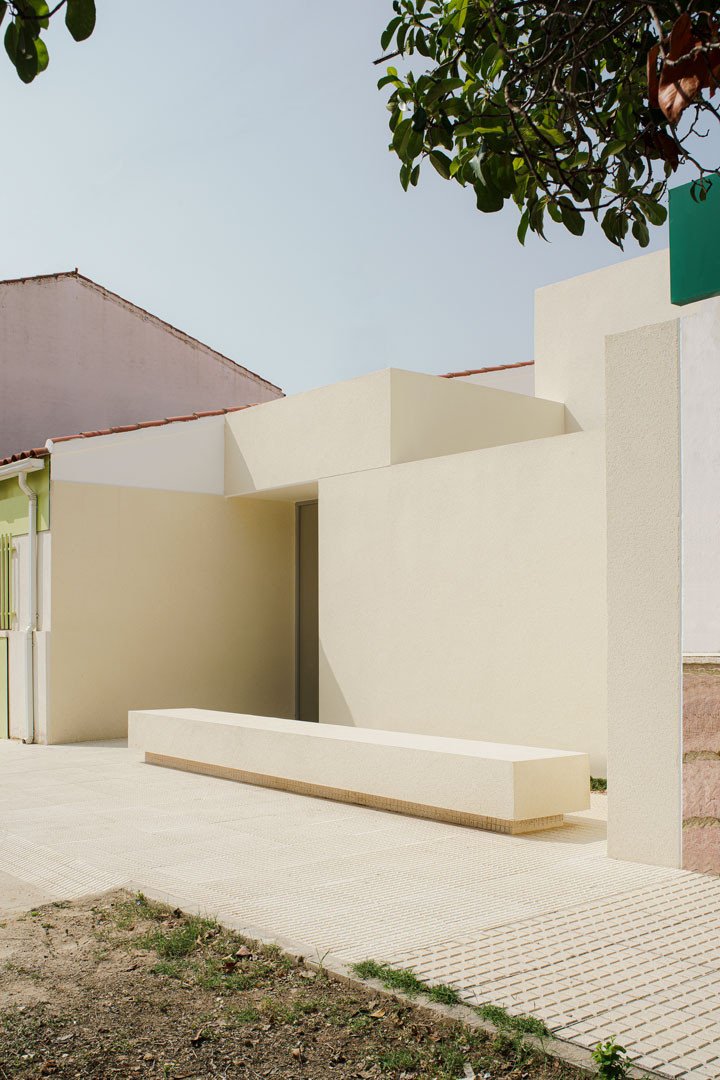
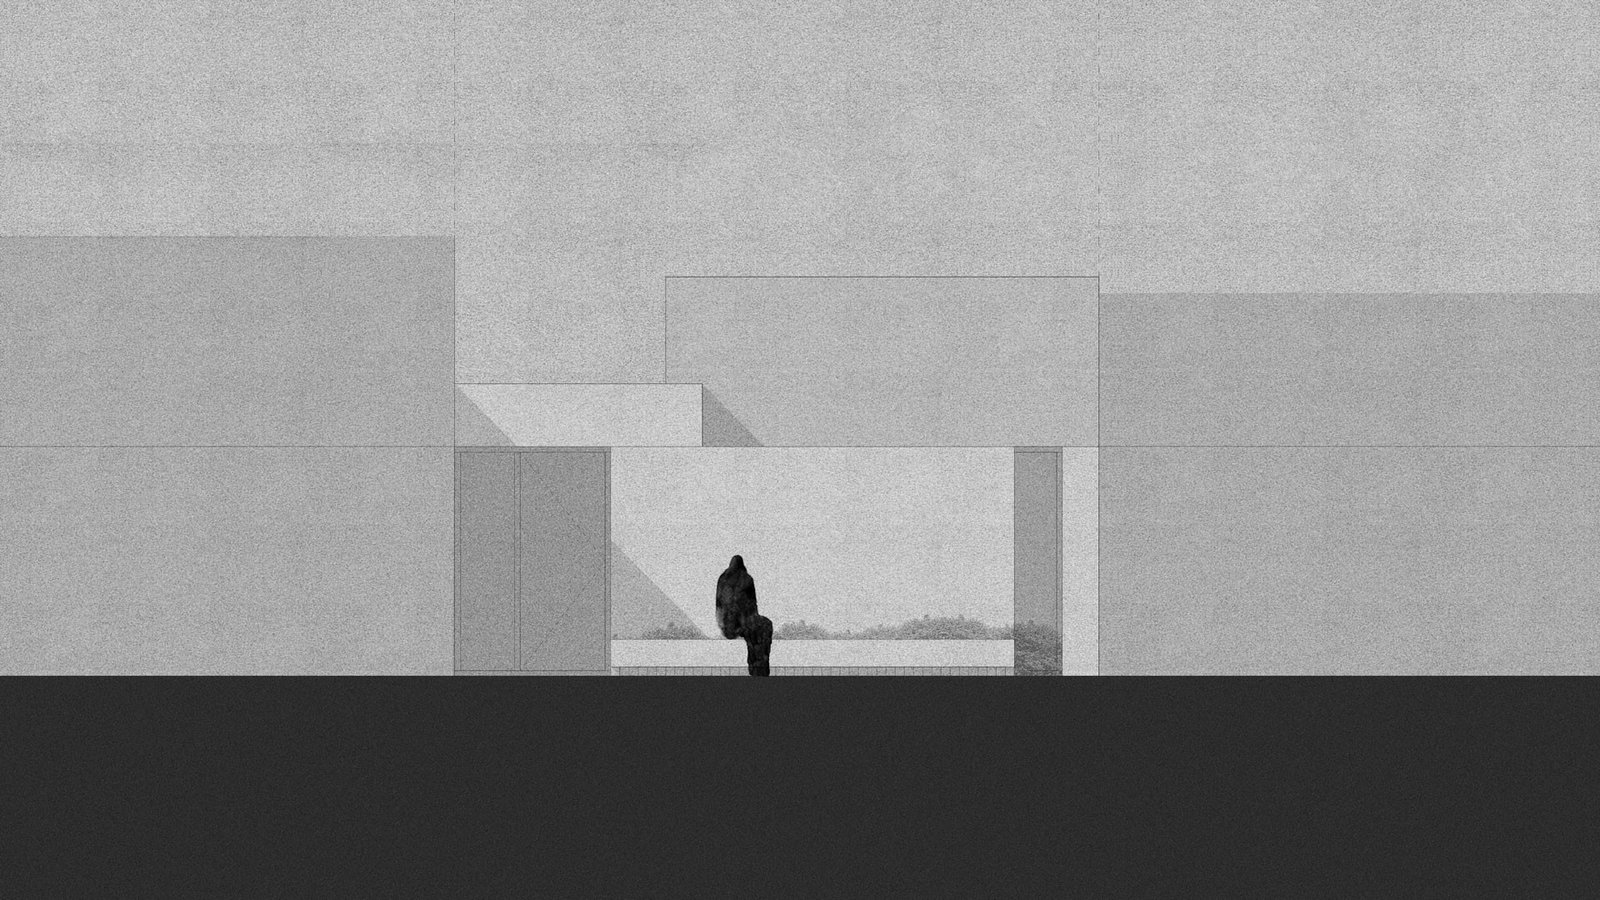
A hall between two courtyards extends the old nursery school of Aguas Nuevas, adding a new entrance and facilities for children and teachers. Against the low, domestic architecture of the place, the intervention is resolved with elementary volumes that respond to the uses they house, all finished in the same pale mortar. A bench on the street line, a freestanding wall and a shaded threshold organise the arrival and give space back to the pavement, turning it into a meeting place.
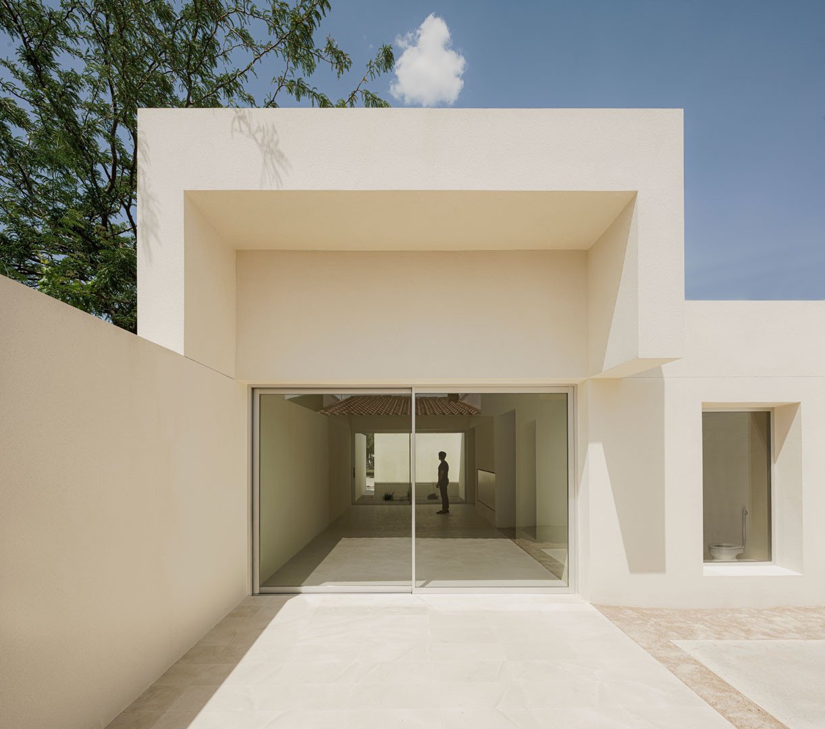
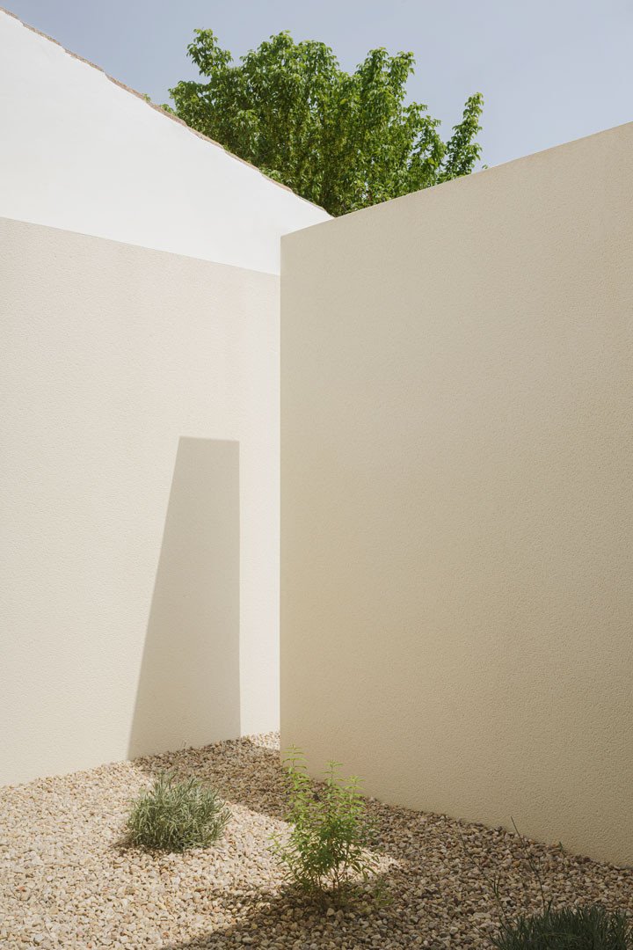
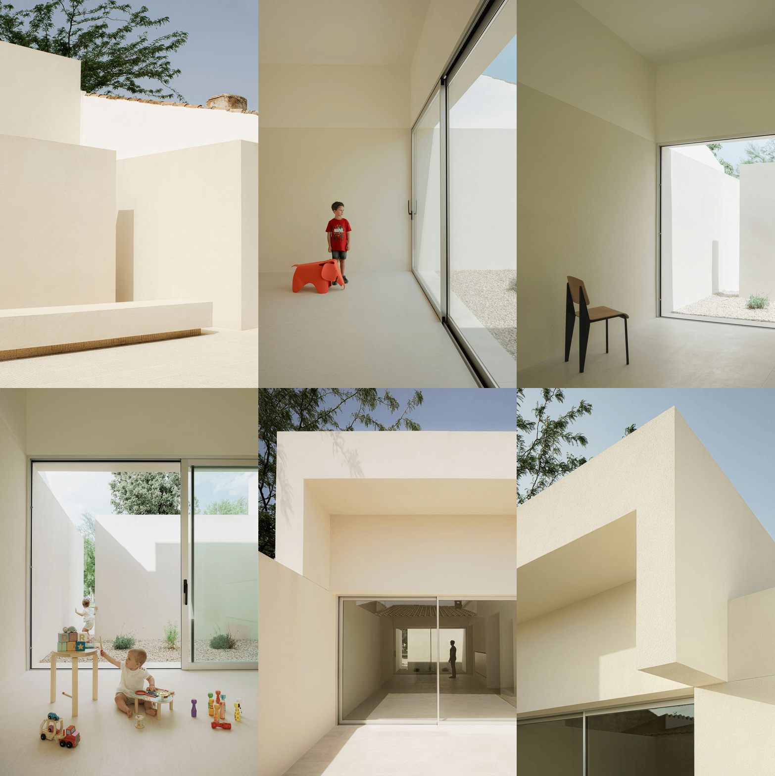
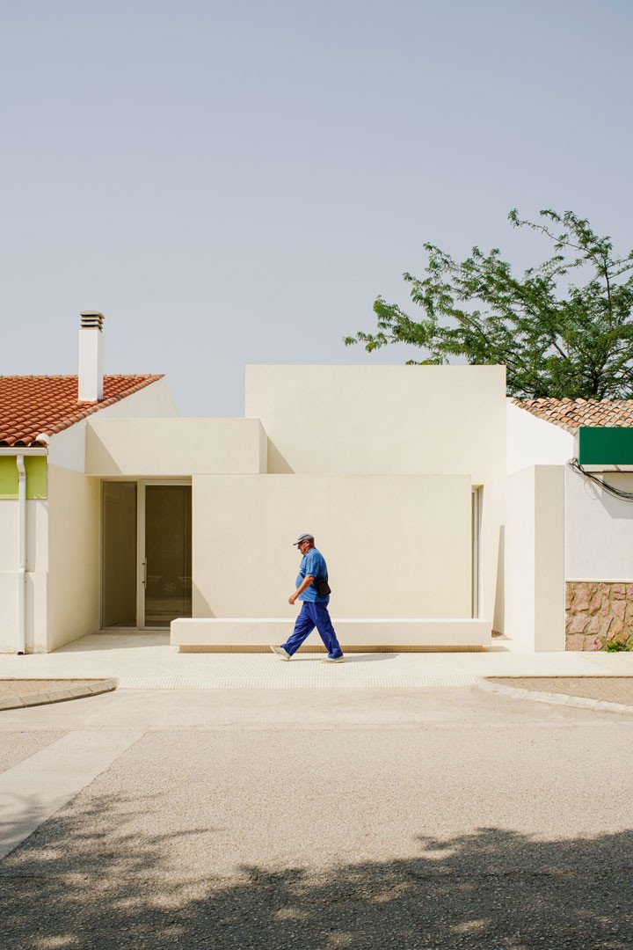
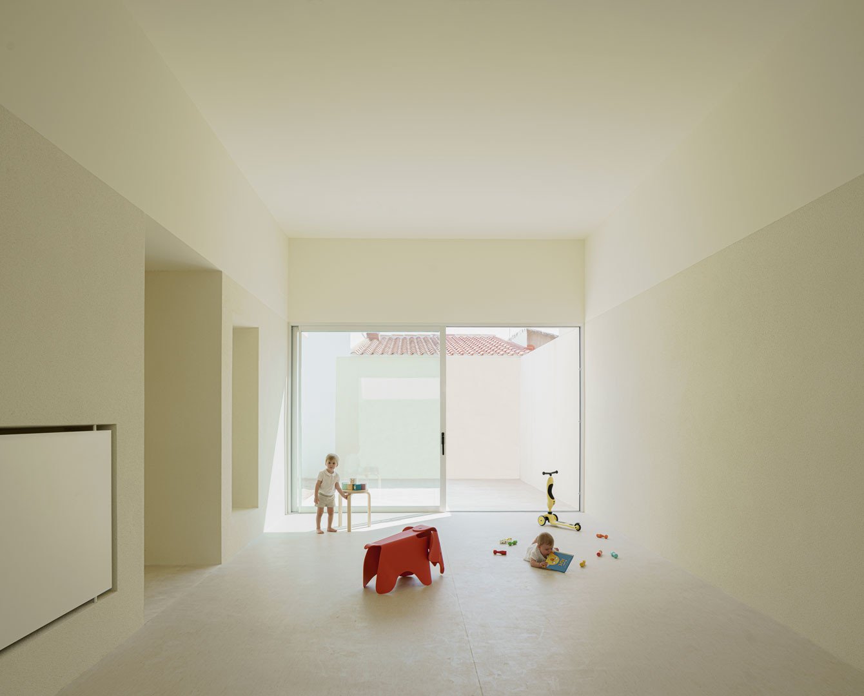
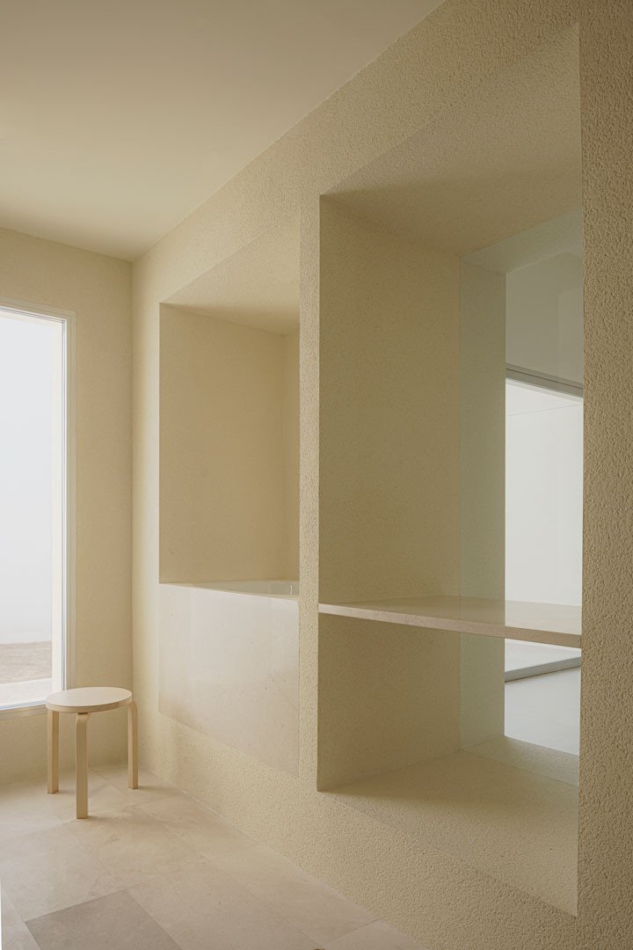
Inside, a single tall space stretches between two courtyards, one of gravel and aromatic plants and the other for play. The courtyards filter the light and allow cross ventilation. A lateral band of thick wall houses toilets, niches and the entrance, and resolves the connection with the existing building, which the new hall extends.
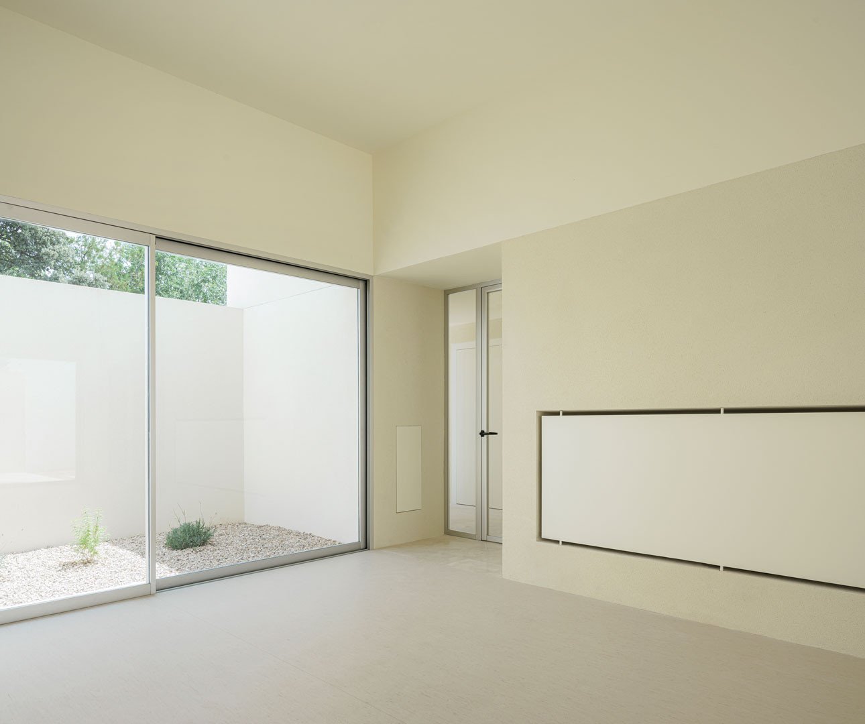
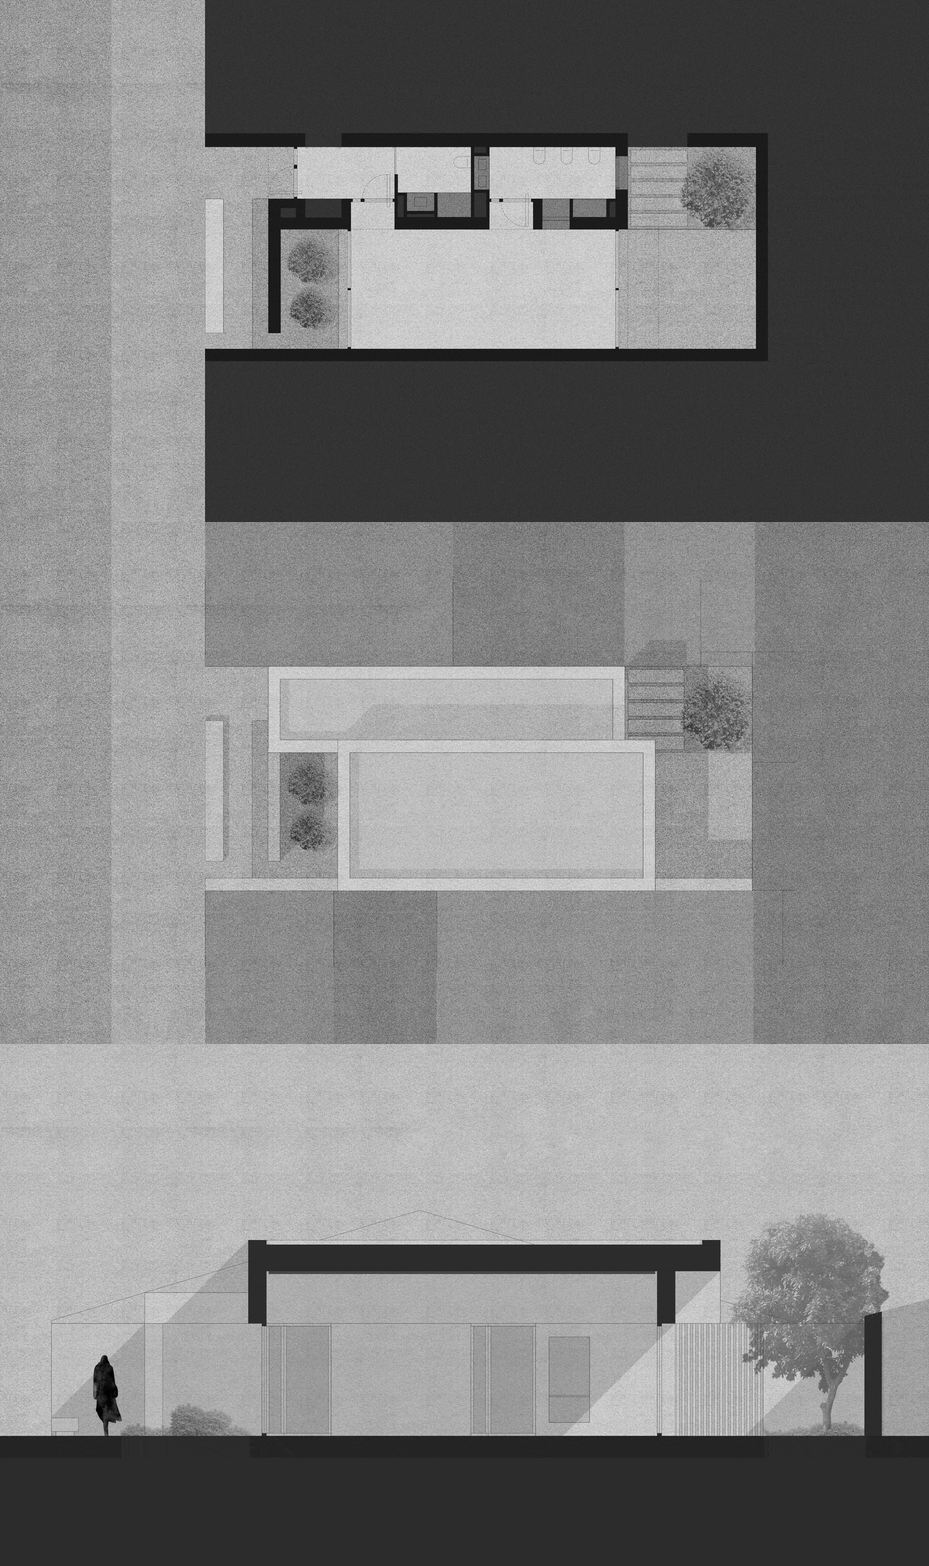
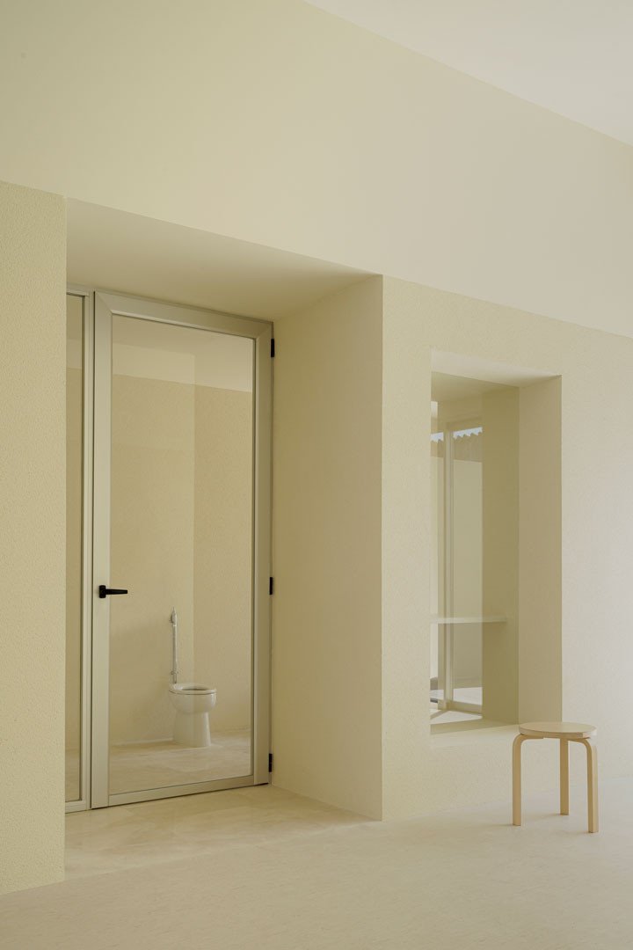
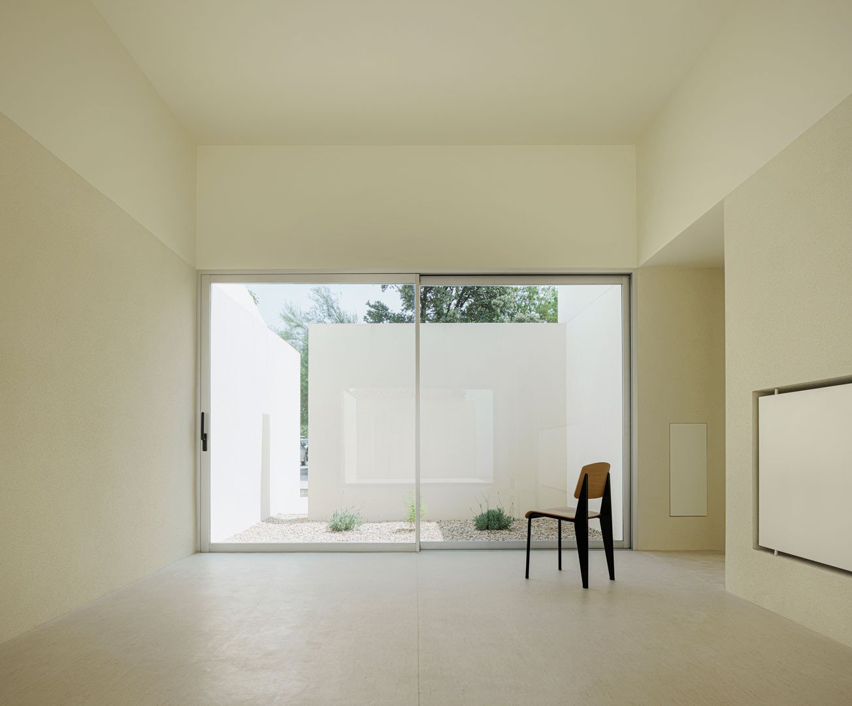
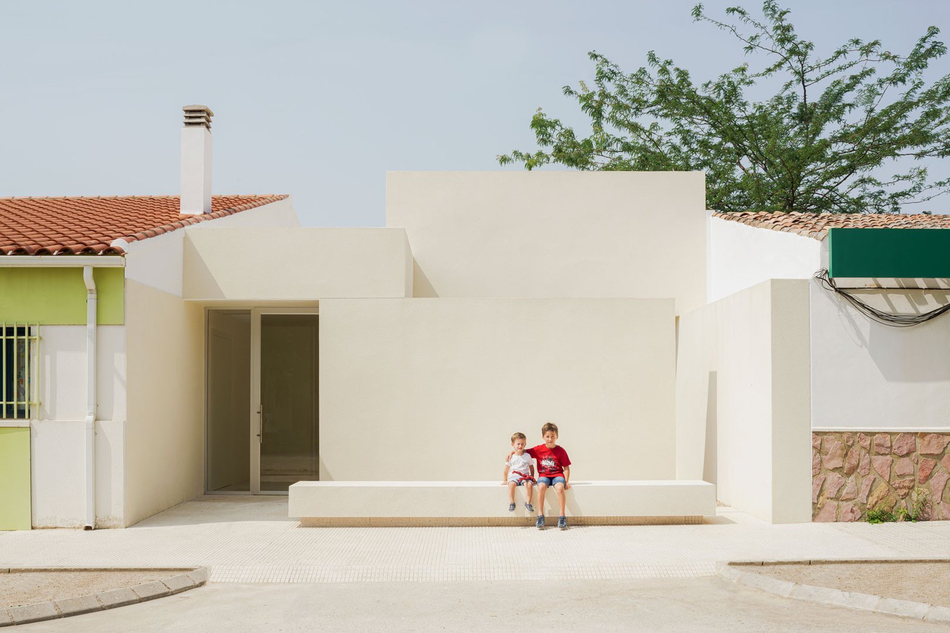
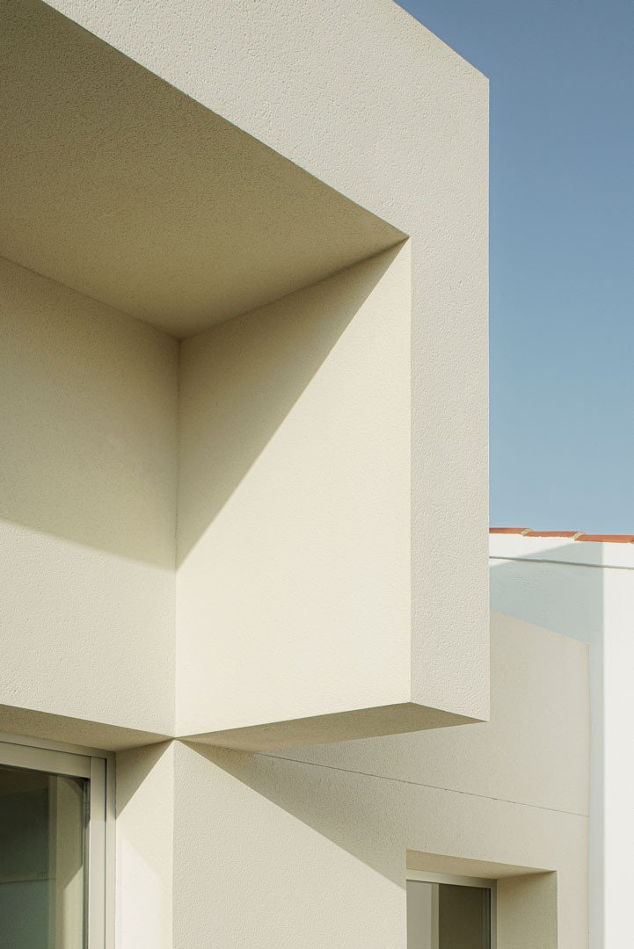
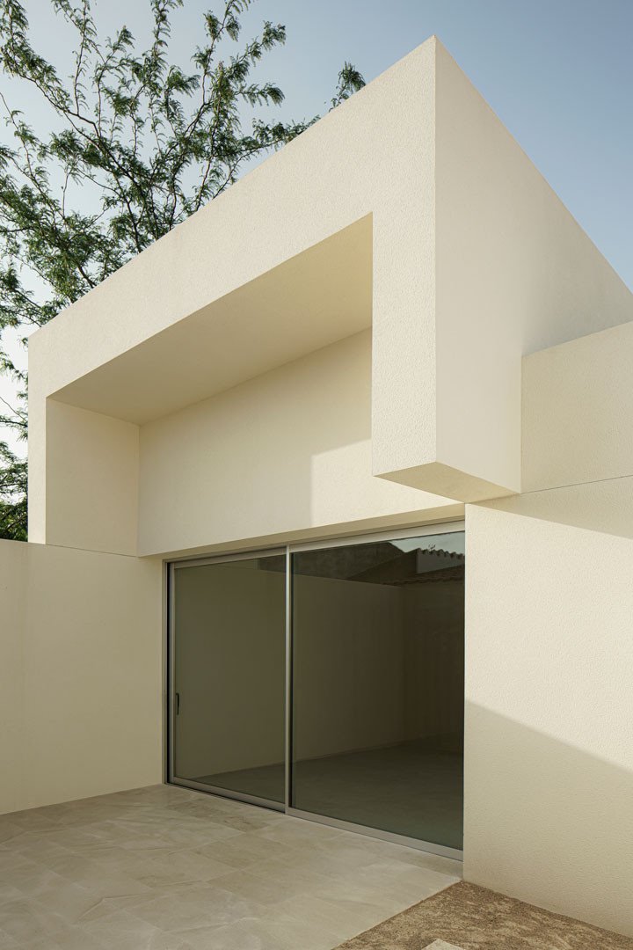
The continuous rendering wraps the building inside and out, and its grainy texture catches the raking light and records the passing of the hours on every plane. On the rear elevation, a large projecting frame shields the window from the sun and gives the play courtyard the scale of a porch. The result is a serene, unadorned facility, conceived so that children may inhabit with ease a generous, bright space in contact with the sky.
(Photo)
David Zarzoso
(Press)
Gooood, 村庄中的幼儿园,西班牙
Archdaily, Escuela infantil en Aguas Nuevas
Neo2, Iterare Arquitectos y su intervención mínima escolar
Designboom, Two white volumes outline minimal school expansion in rural Spain
AD Spain, Esta escuela moderna de Albacete te transportará a los veranos en el pueblo de tus abuelos