Calasanz Apartment
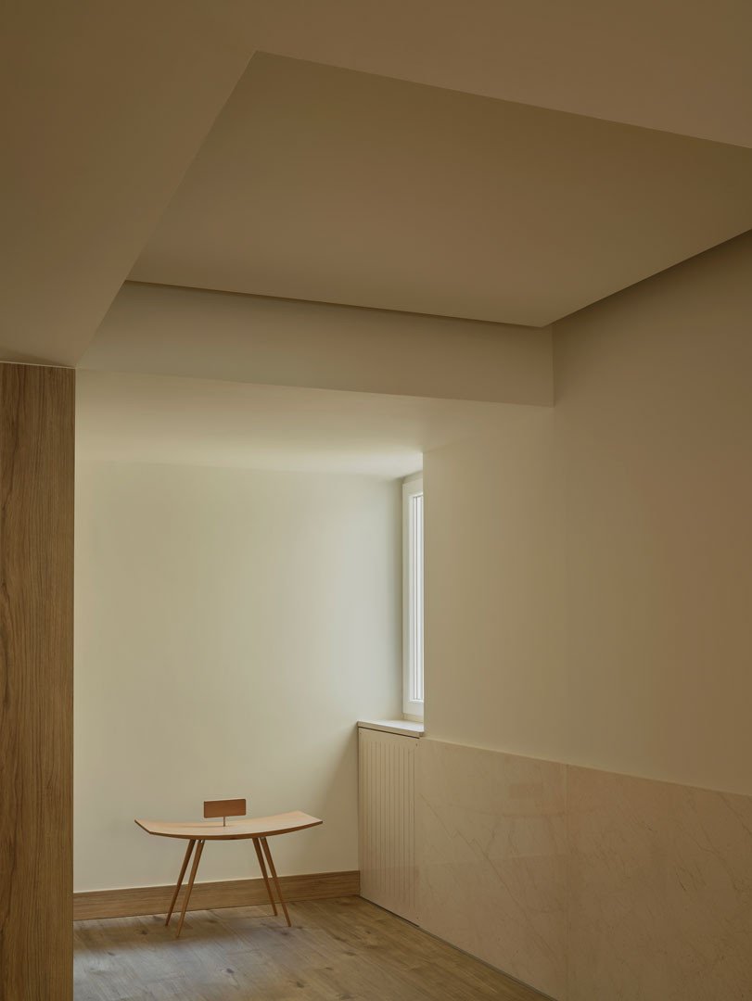
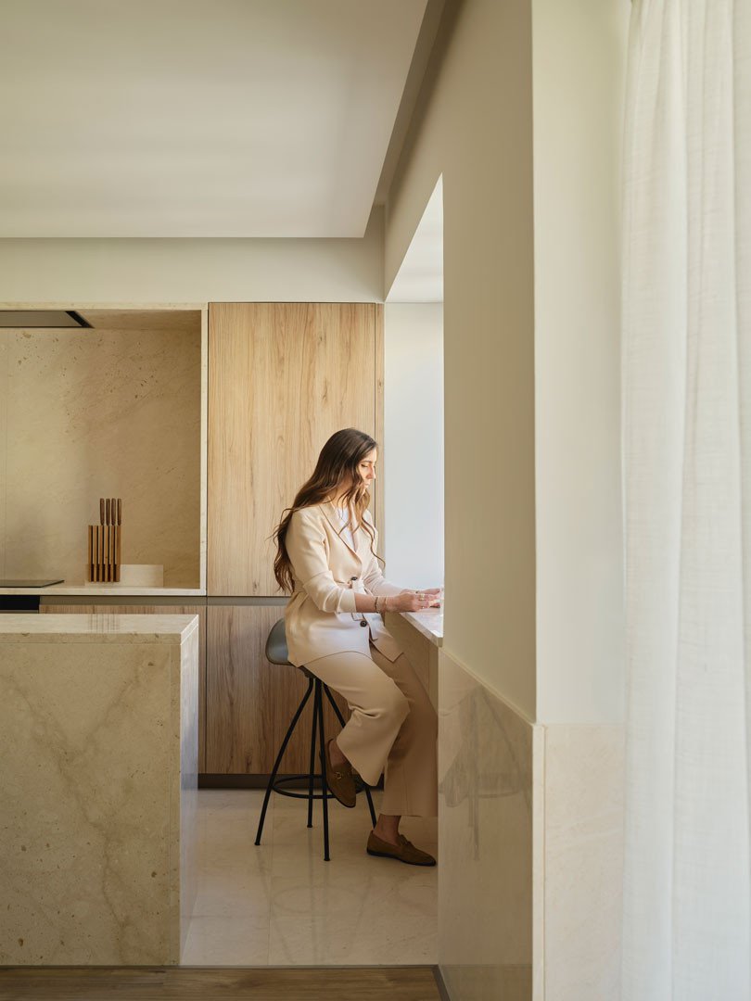
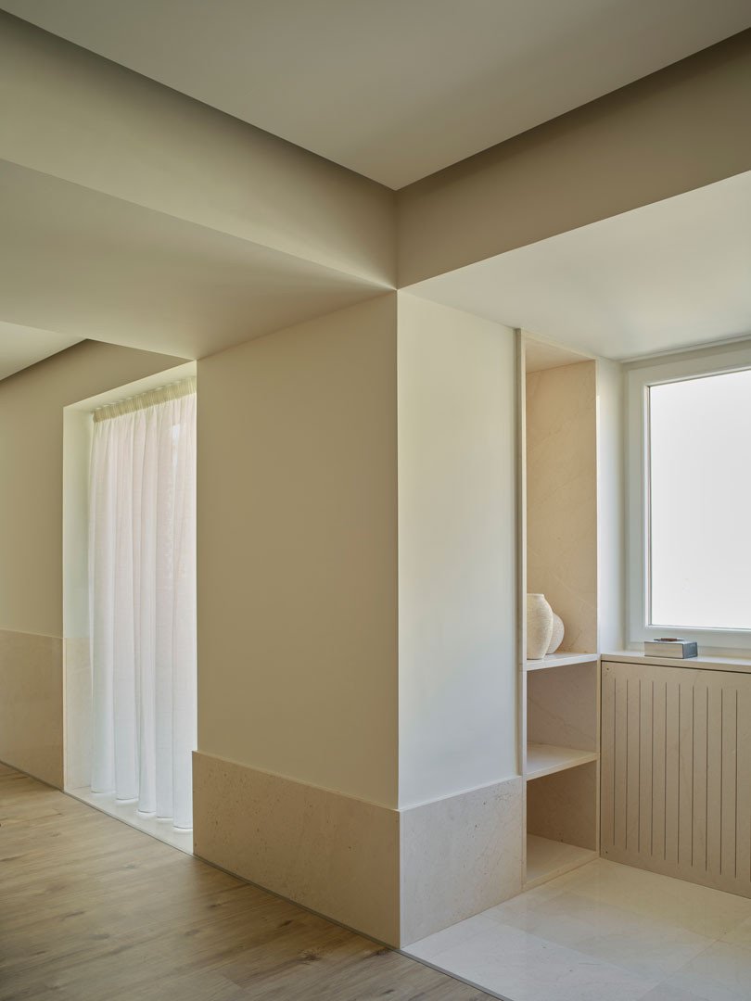
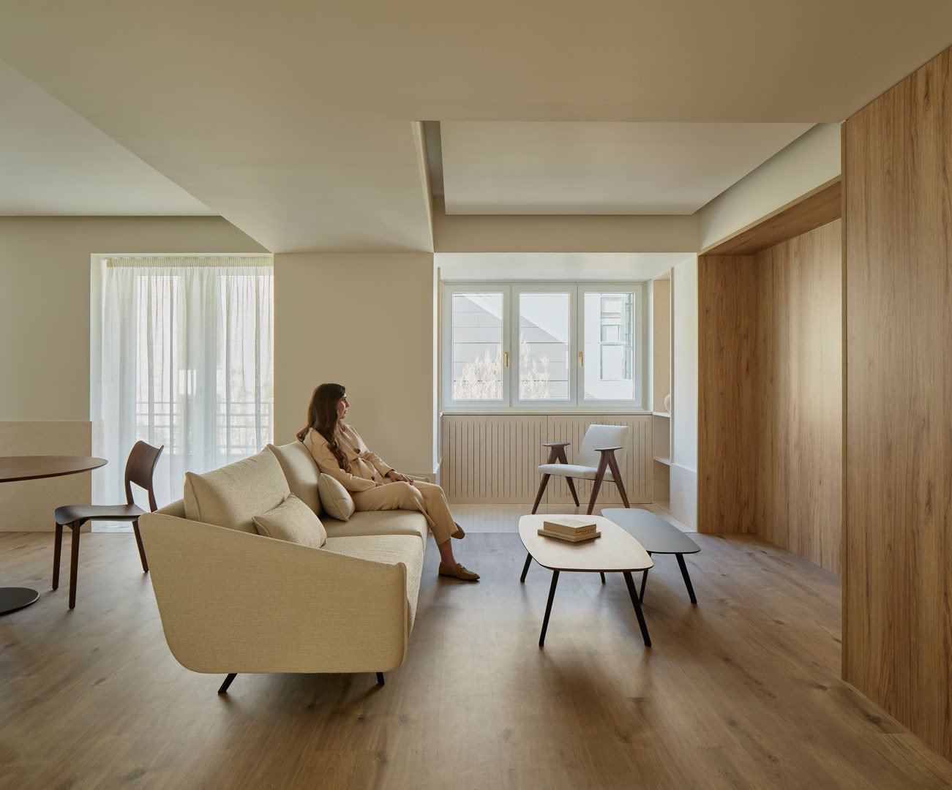
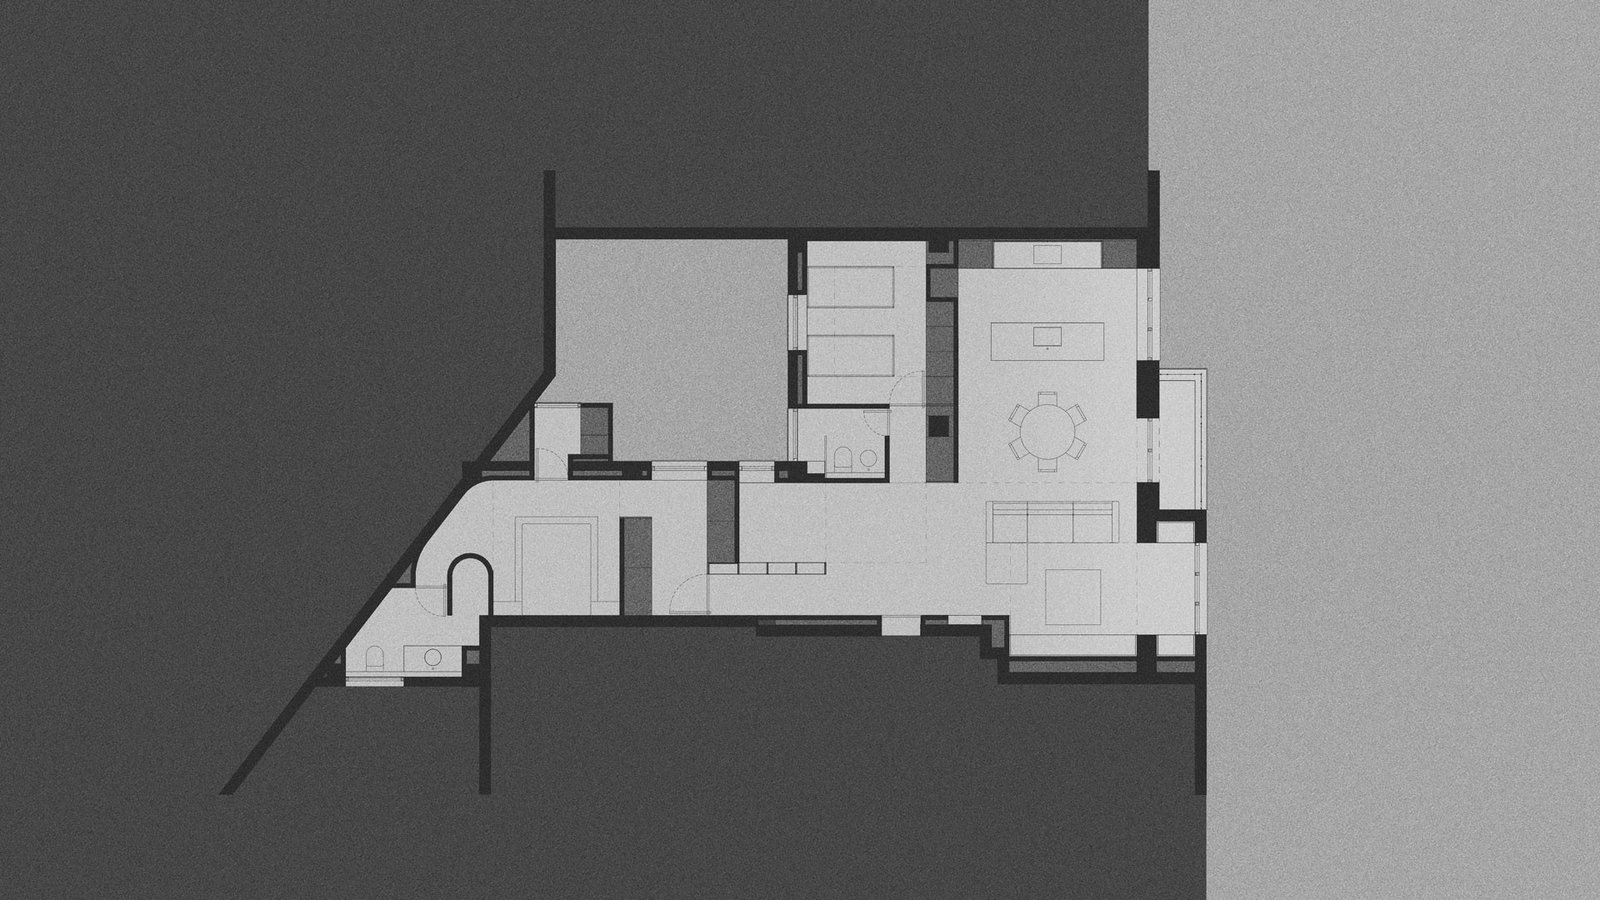
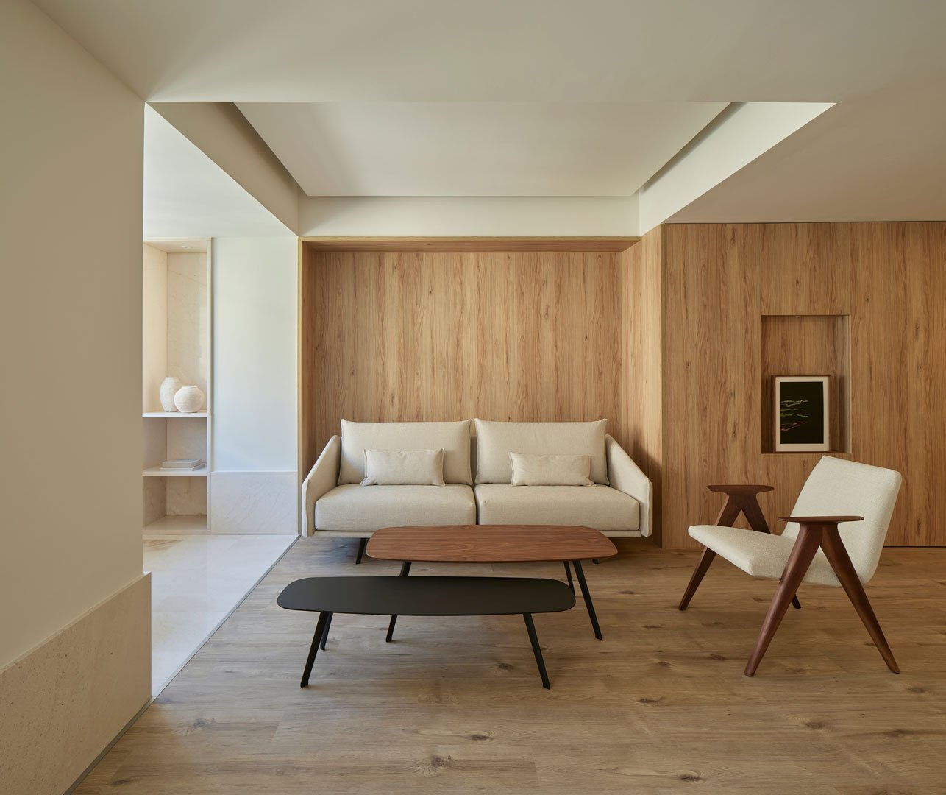
The Calasanz Apartment transforms a home in Albacete into a continuous space. With no partitions dividing the main spaces, it is the ceilings that organise the plan: low bands that conceal beams, services and lighting alternate with raised planes that define, without enclosing them, the kitchen, dining room, living room and study.
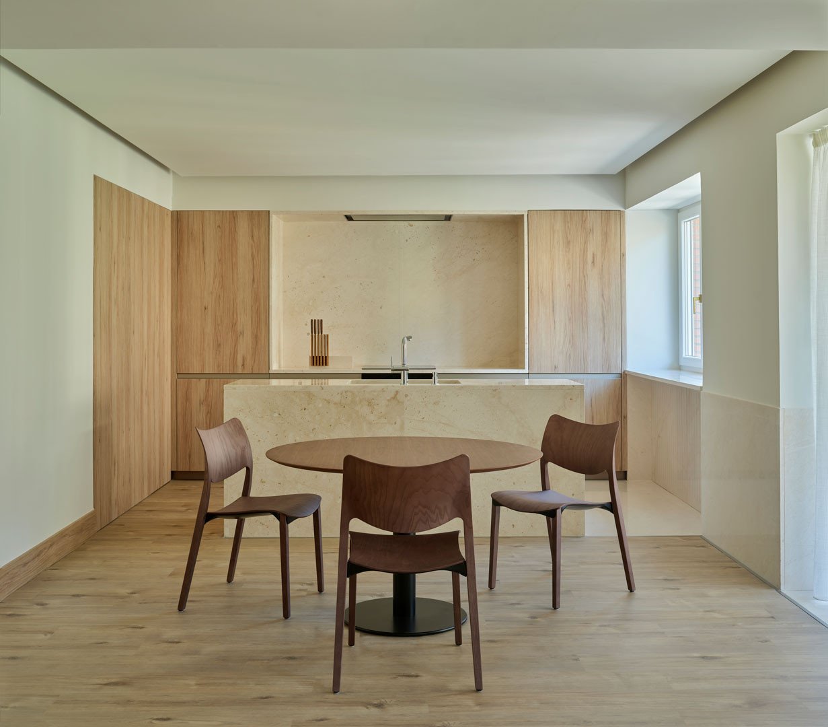
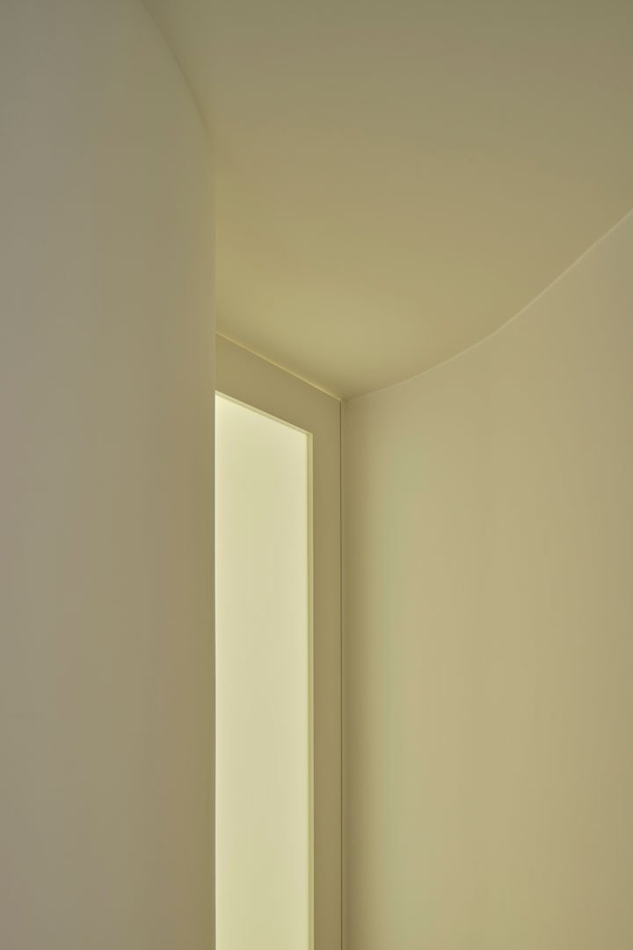
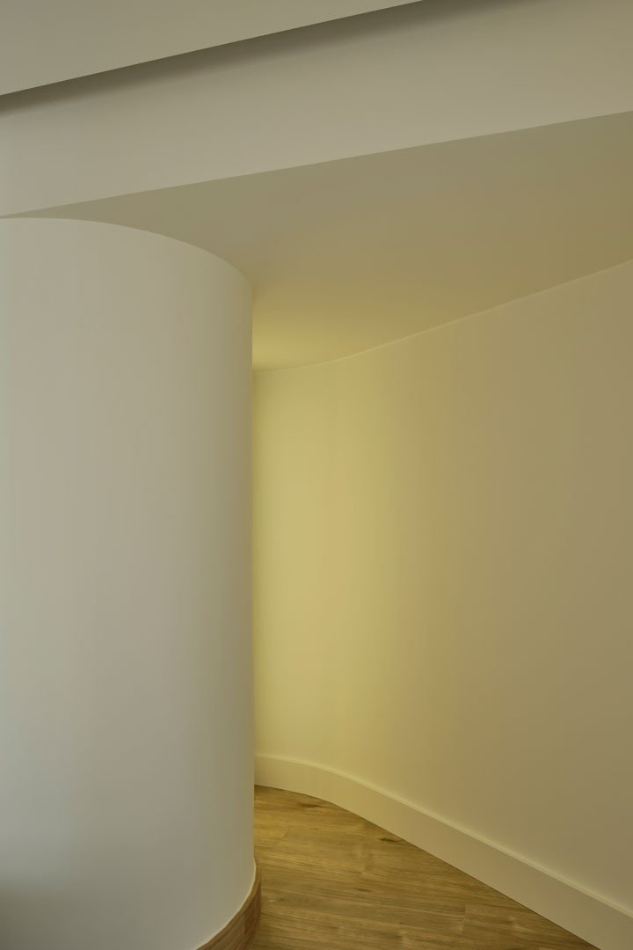
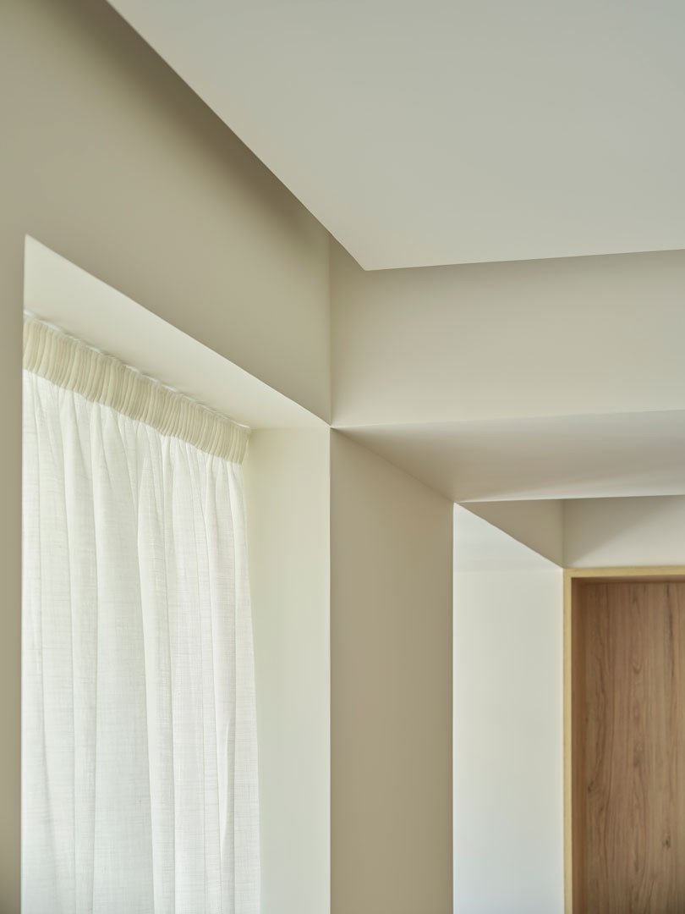
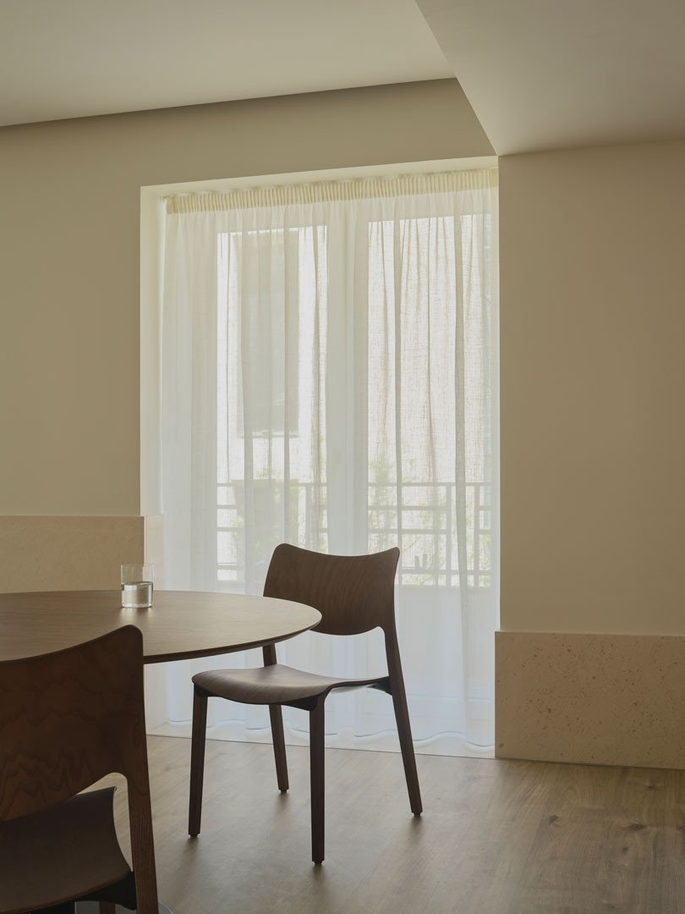
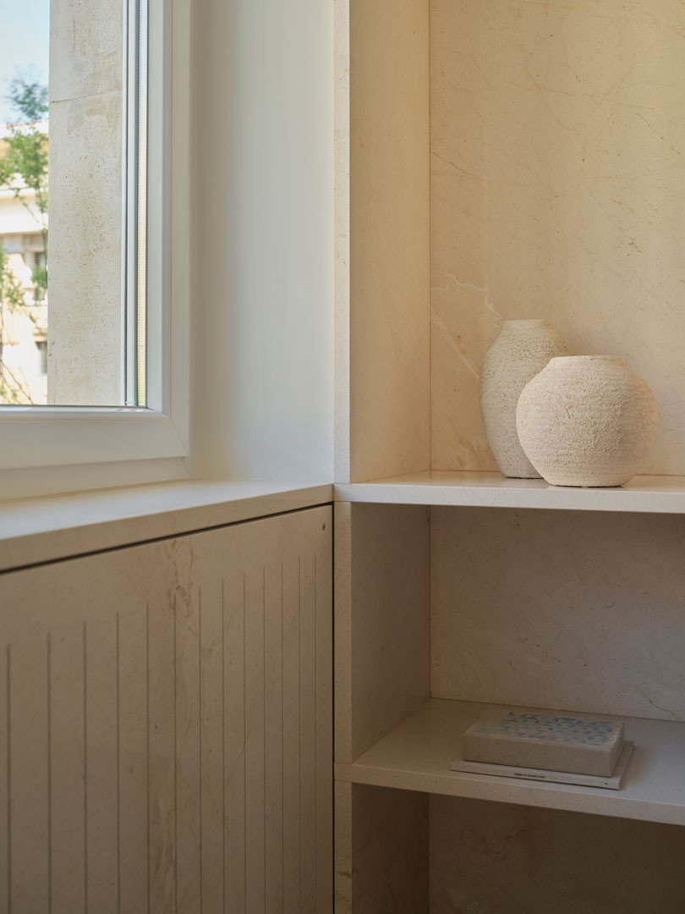
Timber, natural stone and a warm white make up a short palette. Timber volumes organise the route, a stone plinth ties the rooms together, and an indirect light, born at the edge of each ceiling, makes its planes float and builds a serene, domestic atmosphere.
(Photo)
David Zarzoso