House of Giants
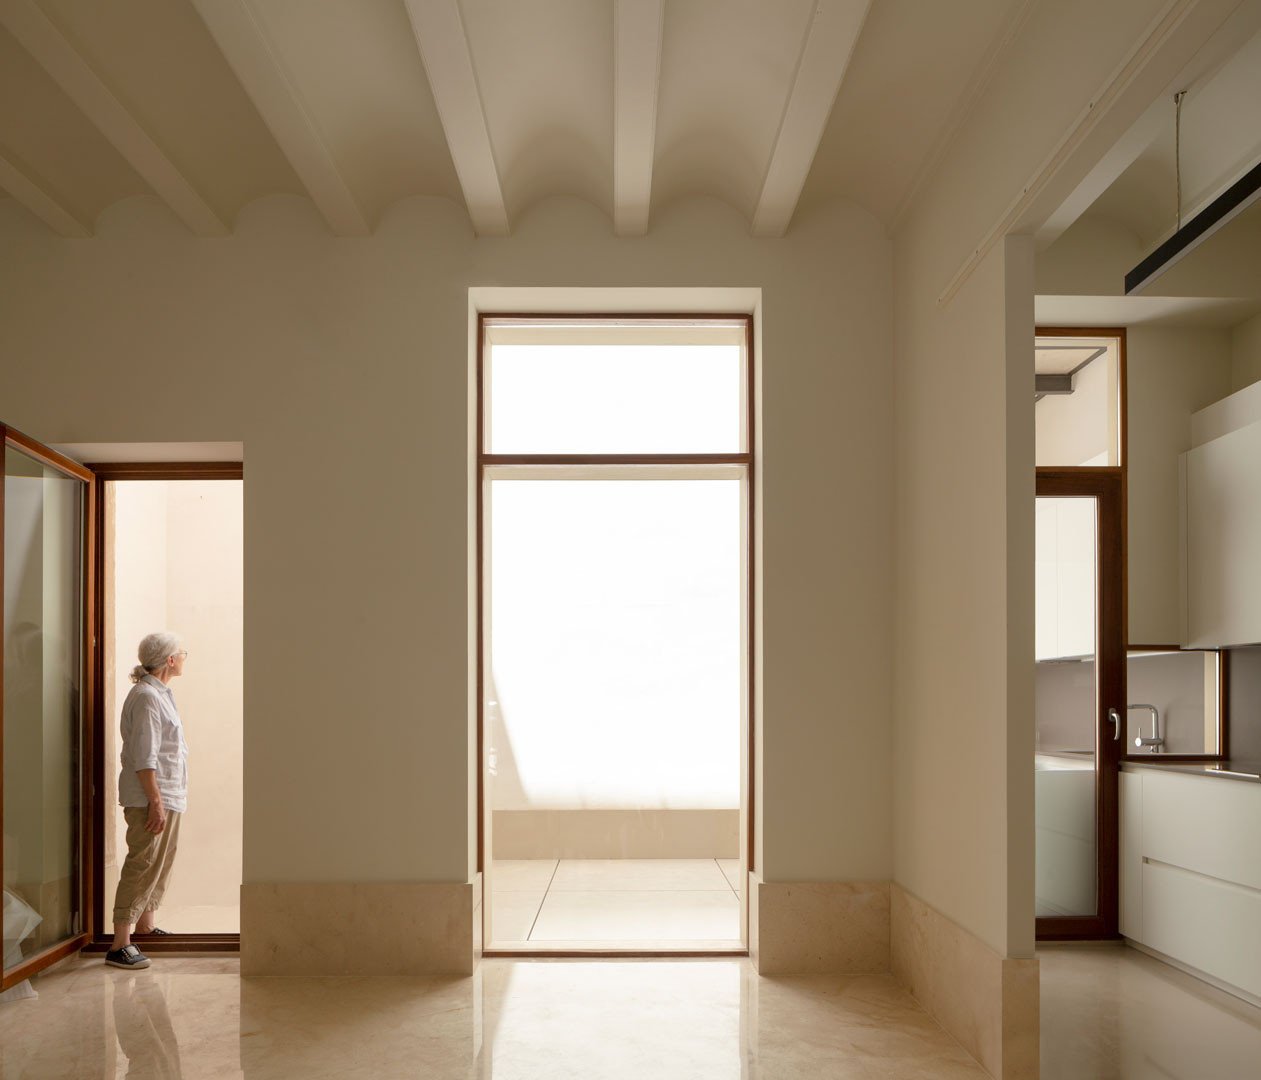
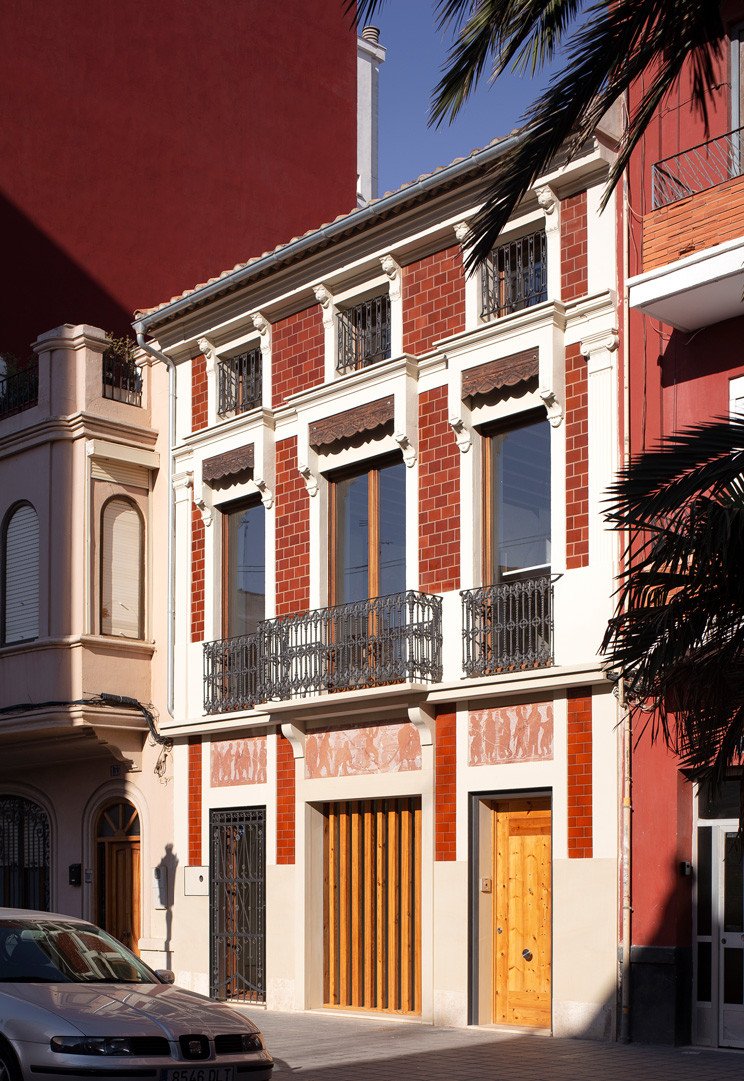
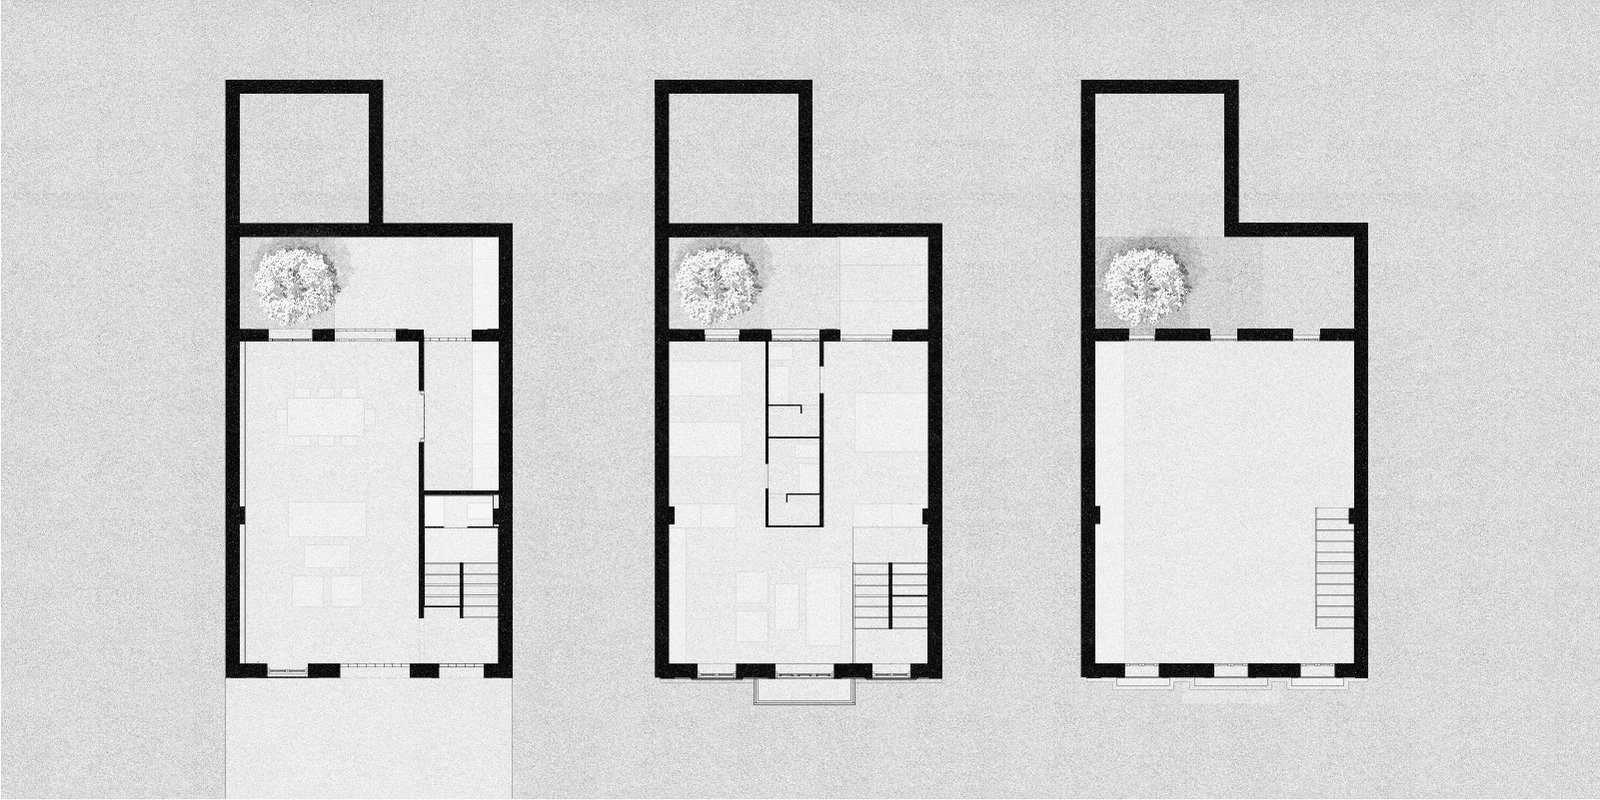
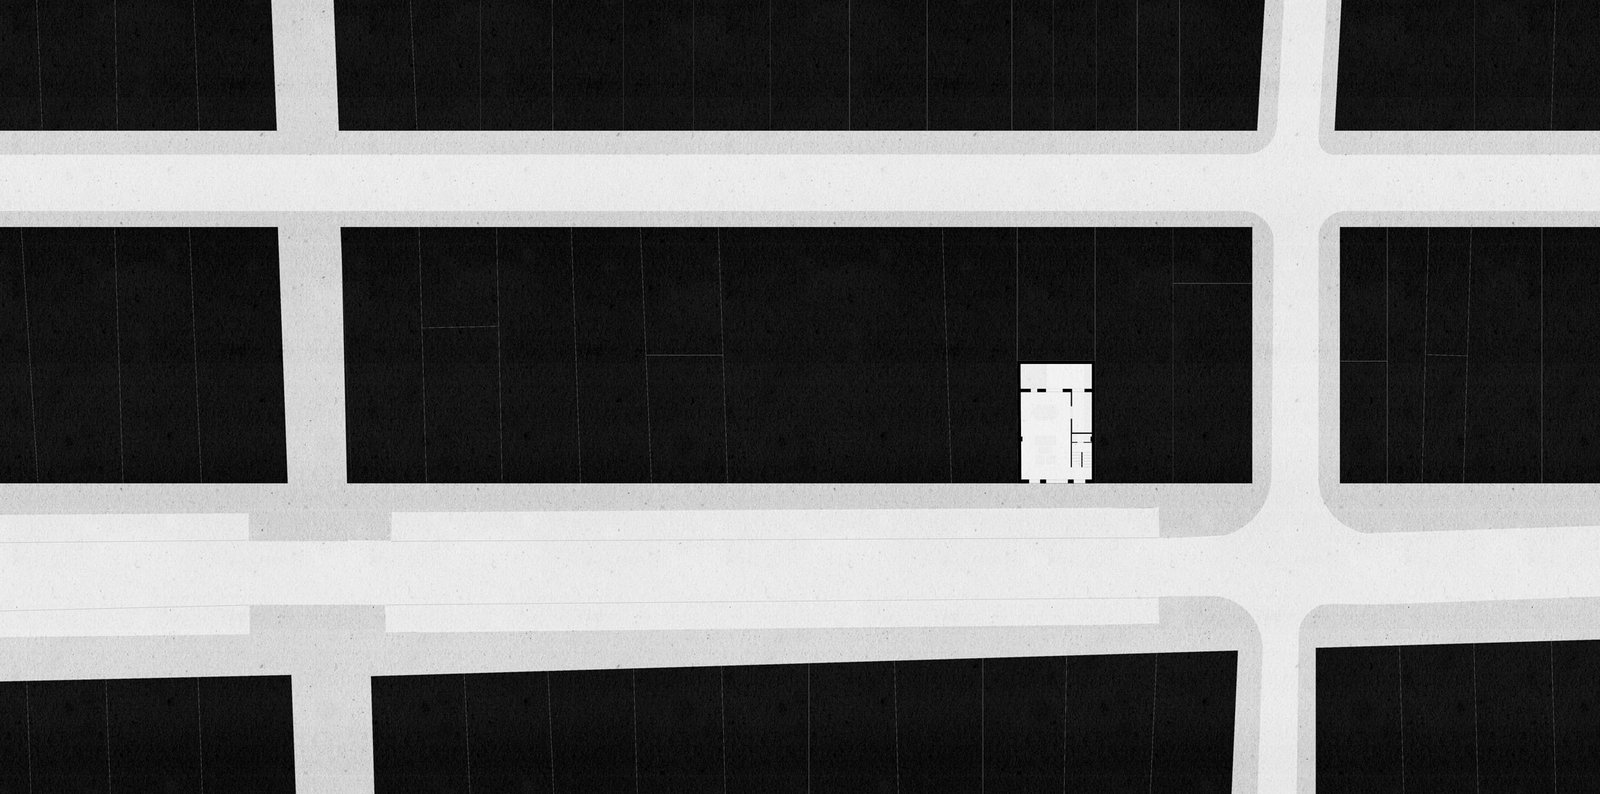
Located in the Valencian neighbourhood of El Cabañal, House of Giants stands as a singular work within the historic fishermen's district. Its innovation lies not in the use of cutting-edge technologies out of context, but in the profound historical update that takes place within it.
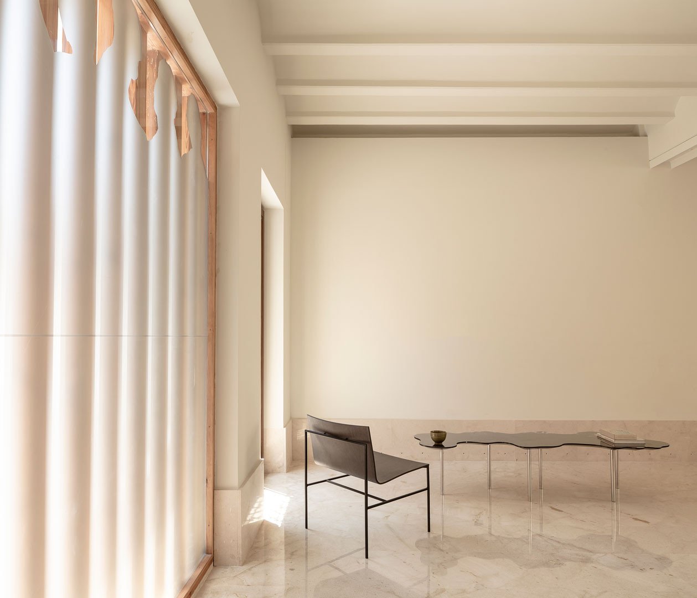

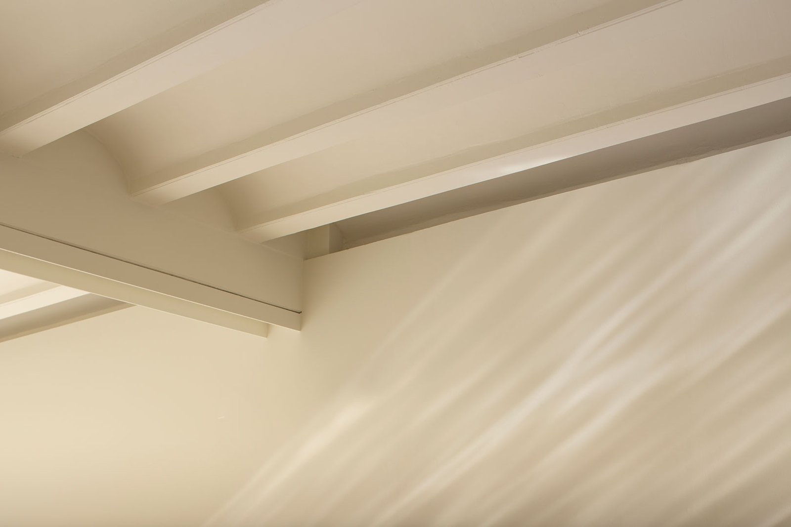
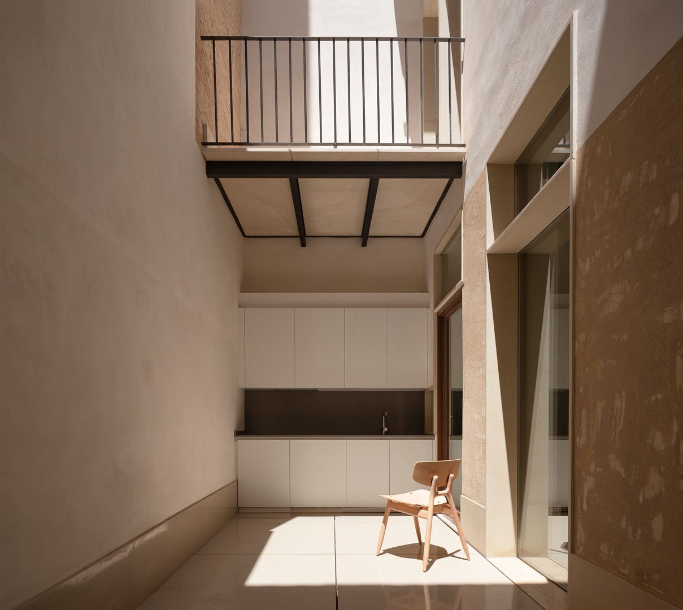
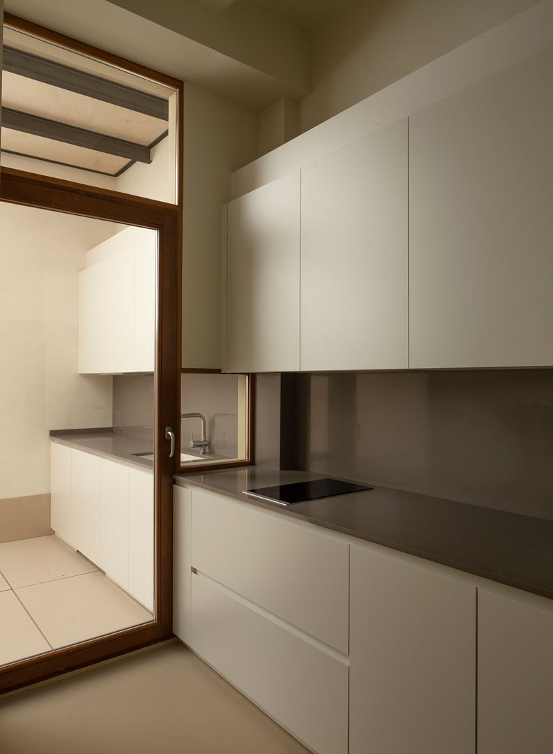
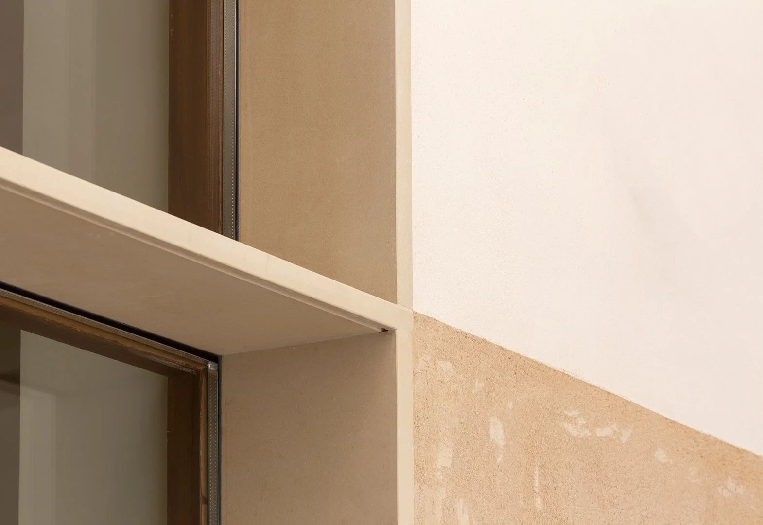
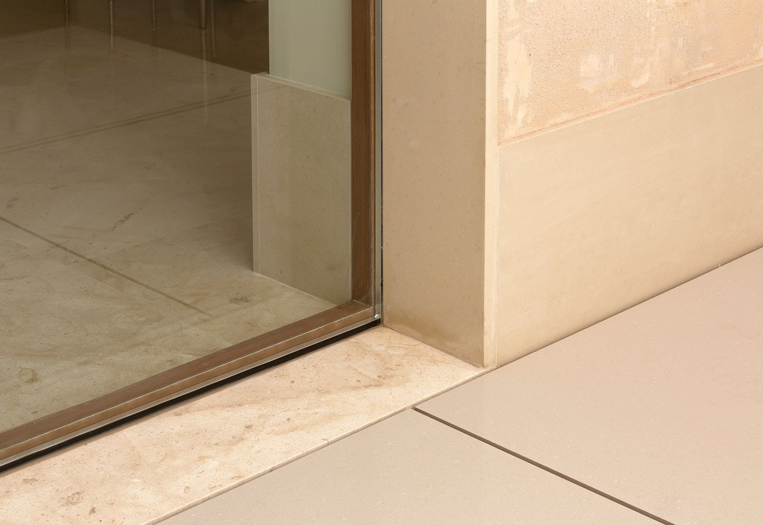
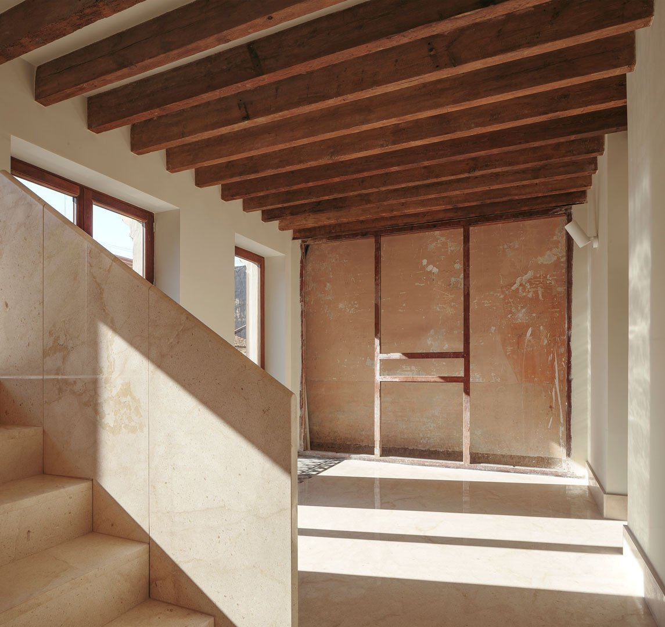
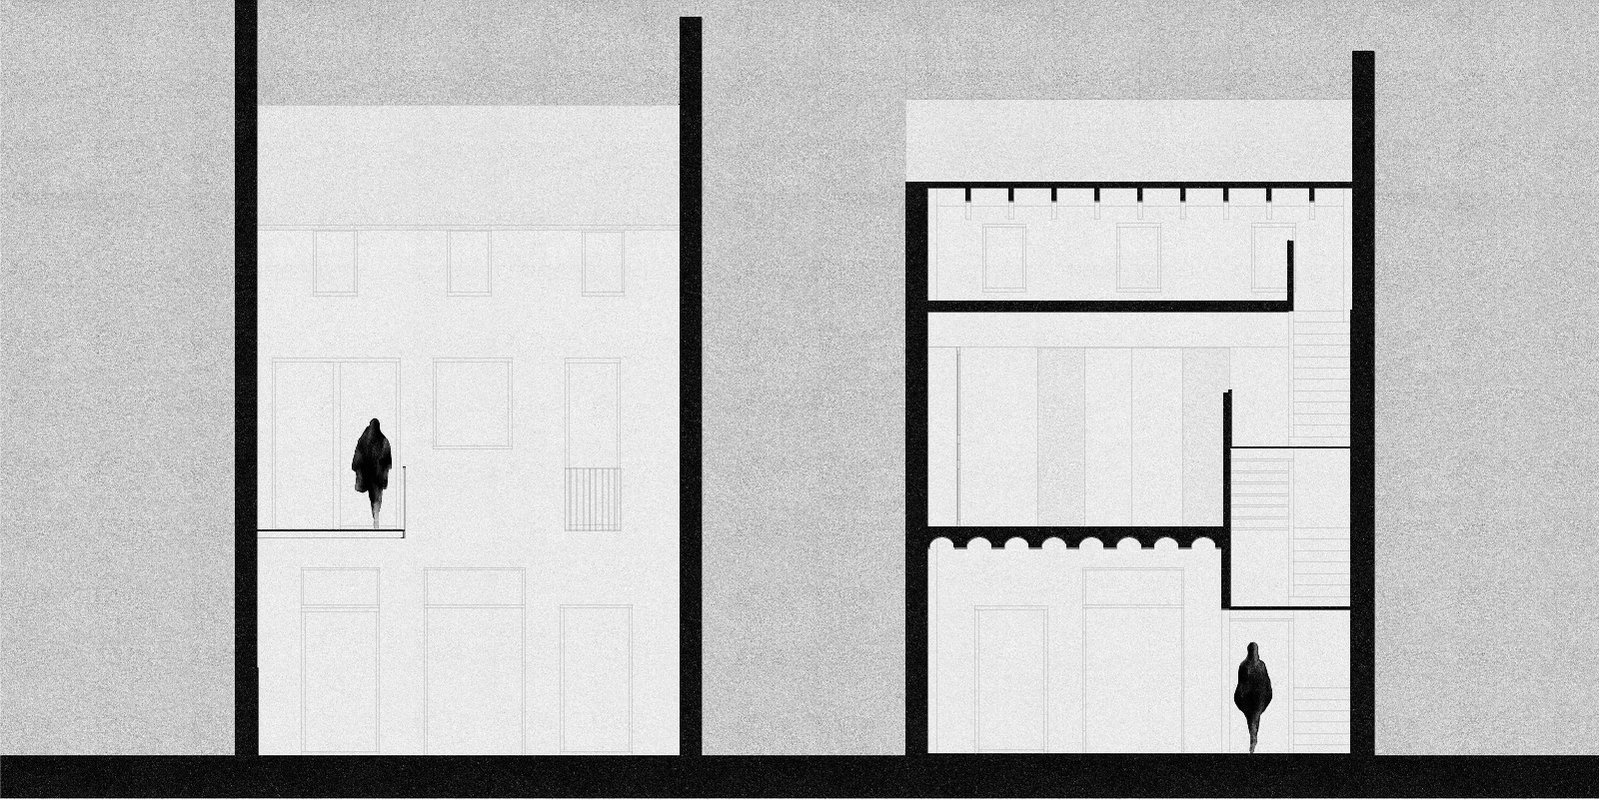
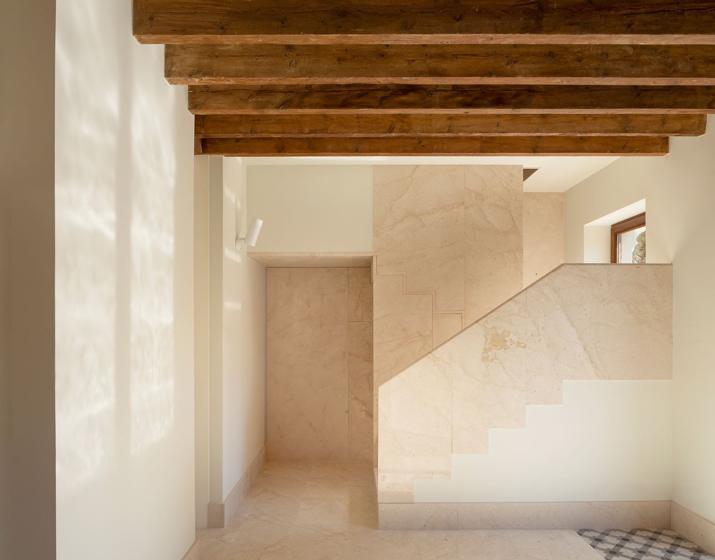
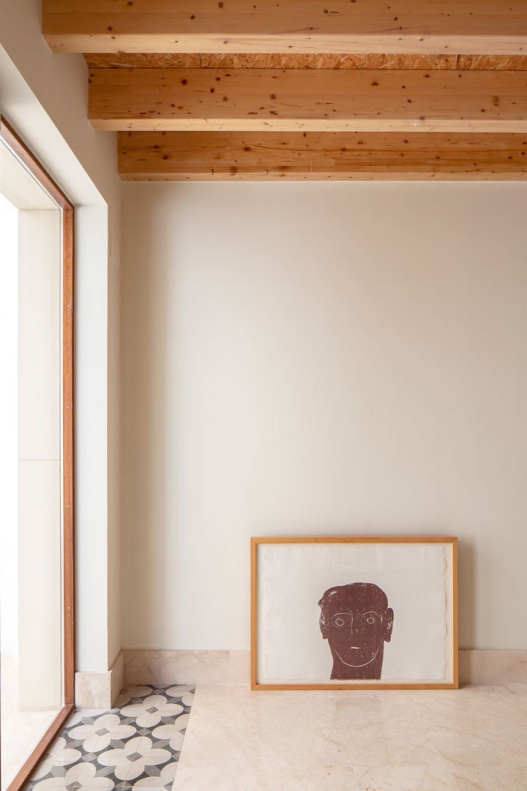
The material strategy draws on what belongs to the place: natural stone, lime renders, timber. The ground-floor revoltón vaults are preserved and plastered. On the upper level, the original roof joists are recovered to build the new floor slab, alongside an old wall left exposed like a fragment of memory. In the courtyard, remains of the original walls coexist with new stone surrounds and a lime-and-sand render. All of it is resolved through precise junctions and without stridency.
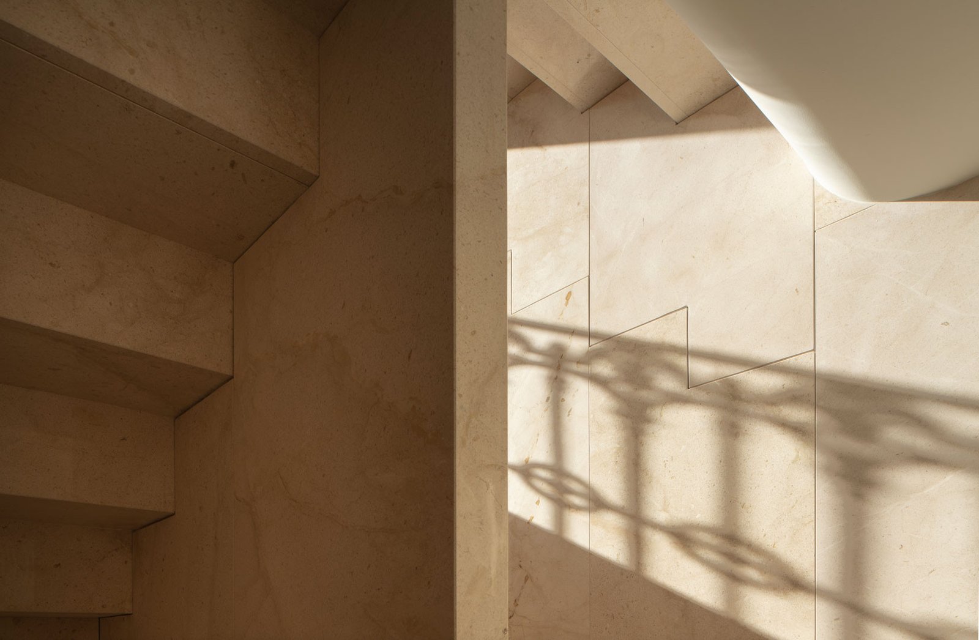
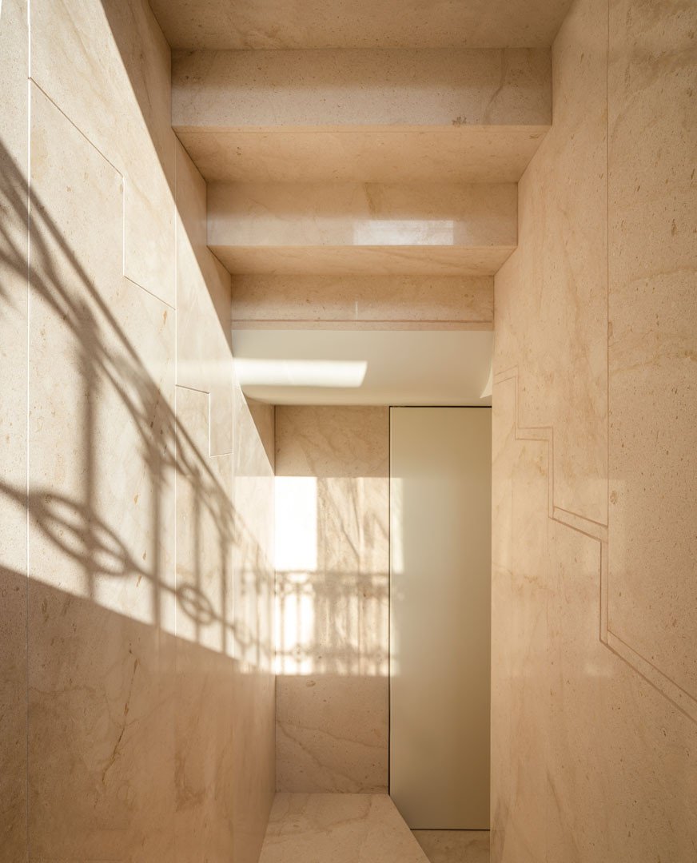
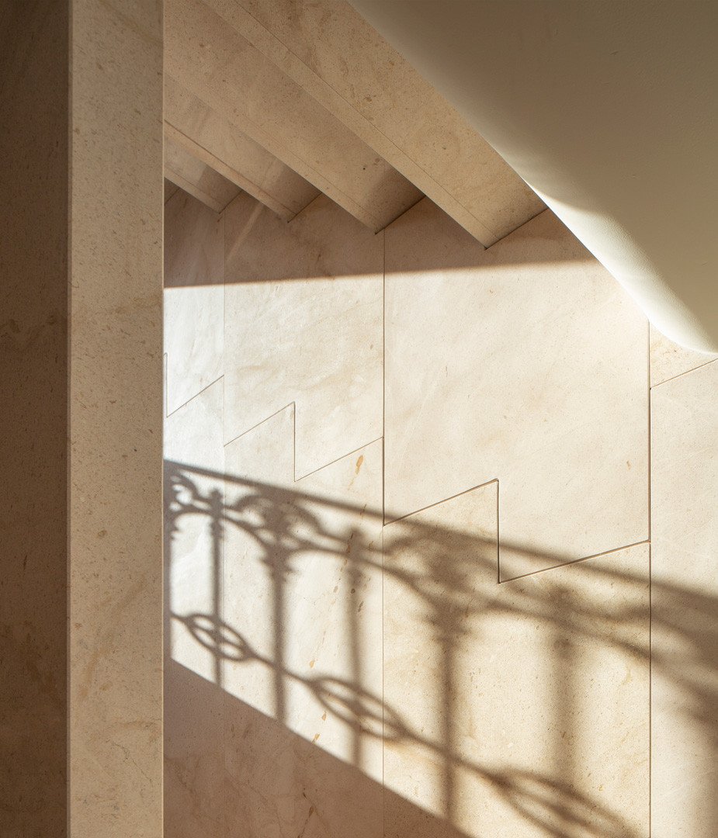
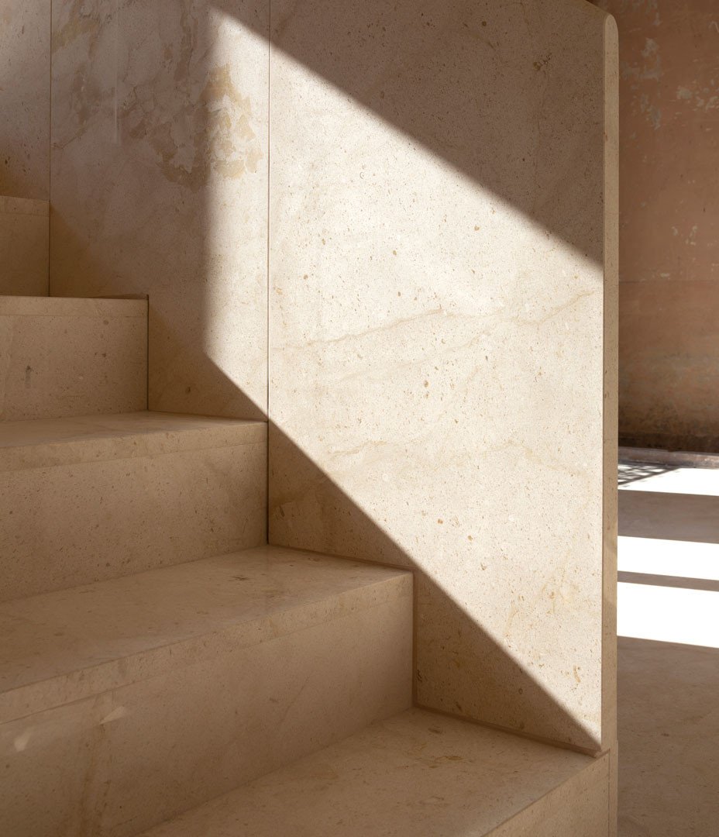
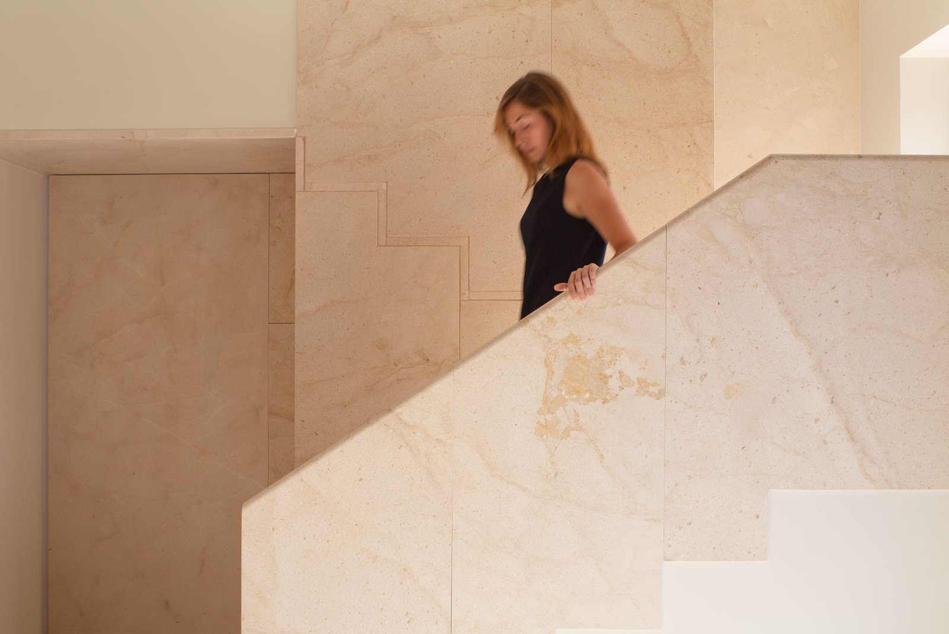
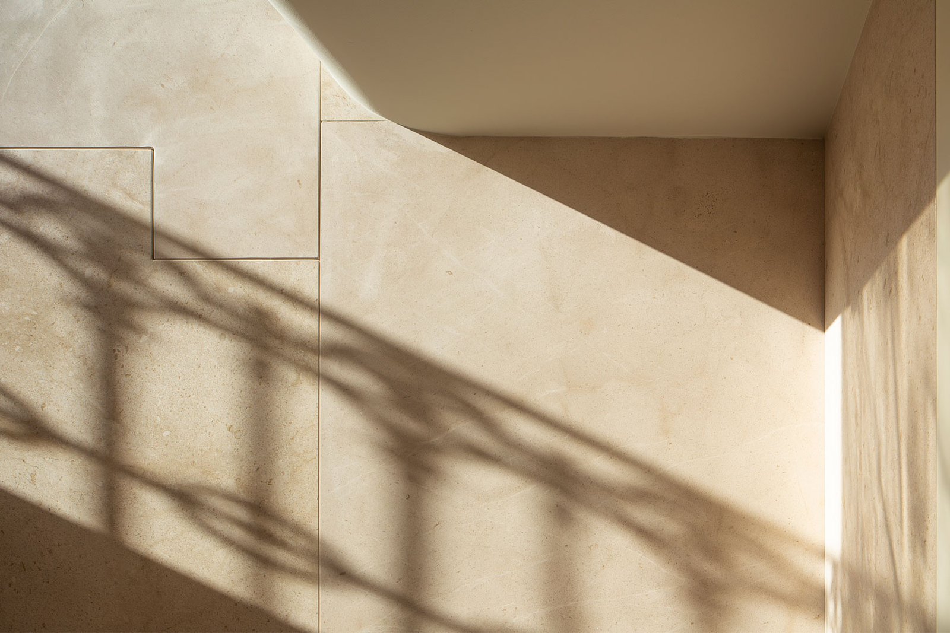
The stair is articulated as the heart of the house: a volume entirely clad in stone, almost a grotto, whose joints trace the profile of the steps and reveal the assembly of the different pieces, up to 8 cm thick. The arrangement of the pieces houses the lighting, letting fine lines of light escape between the stone. In the morning, the shadow of the façade ironwork is cast across its surfaces, and the route between levels becomes a slow experience of reflections, half-light and brightness, with a distinctive materiality.
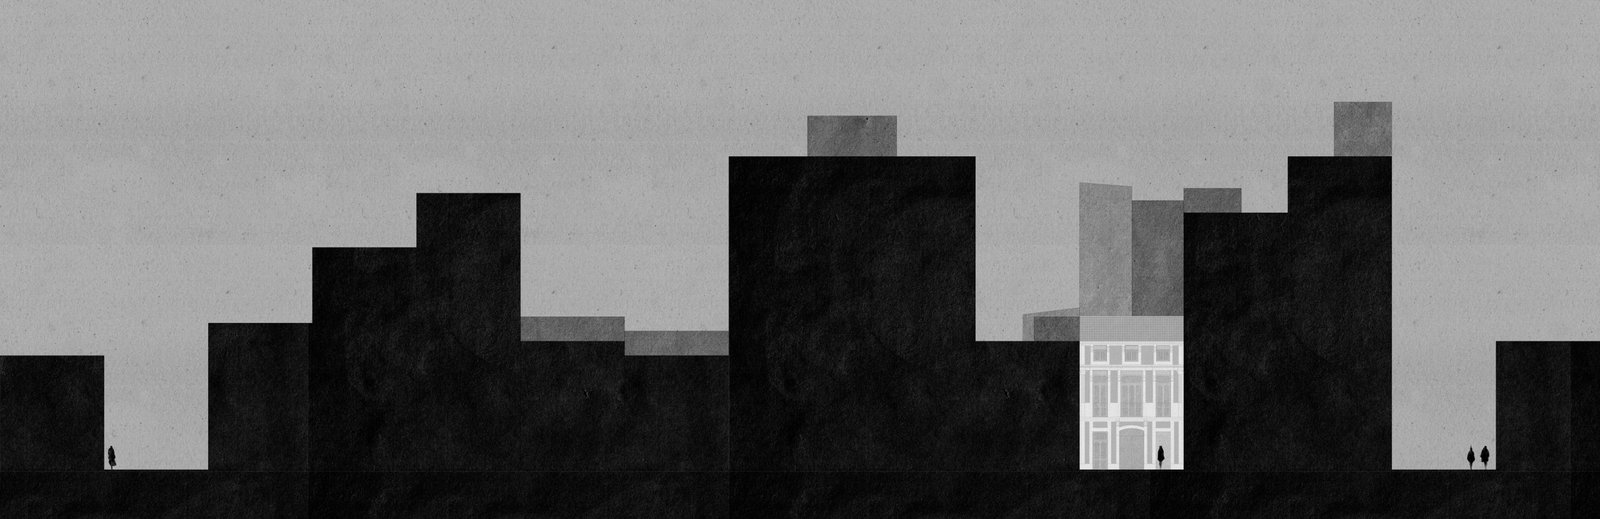
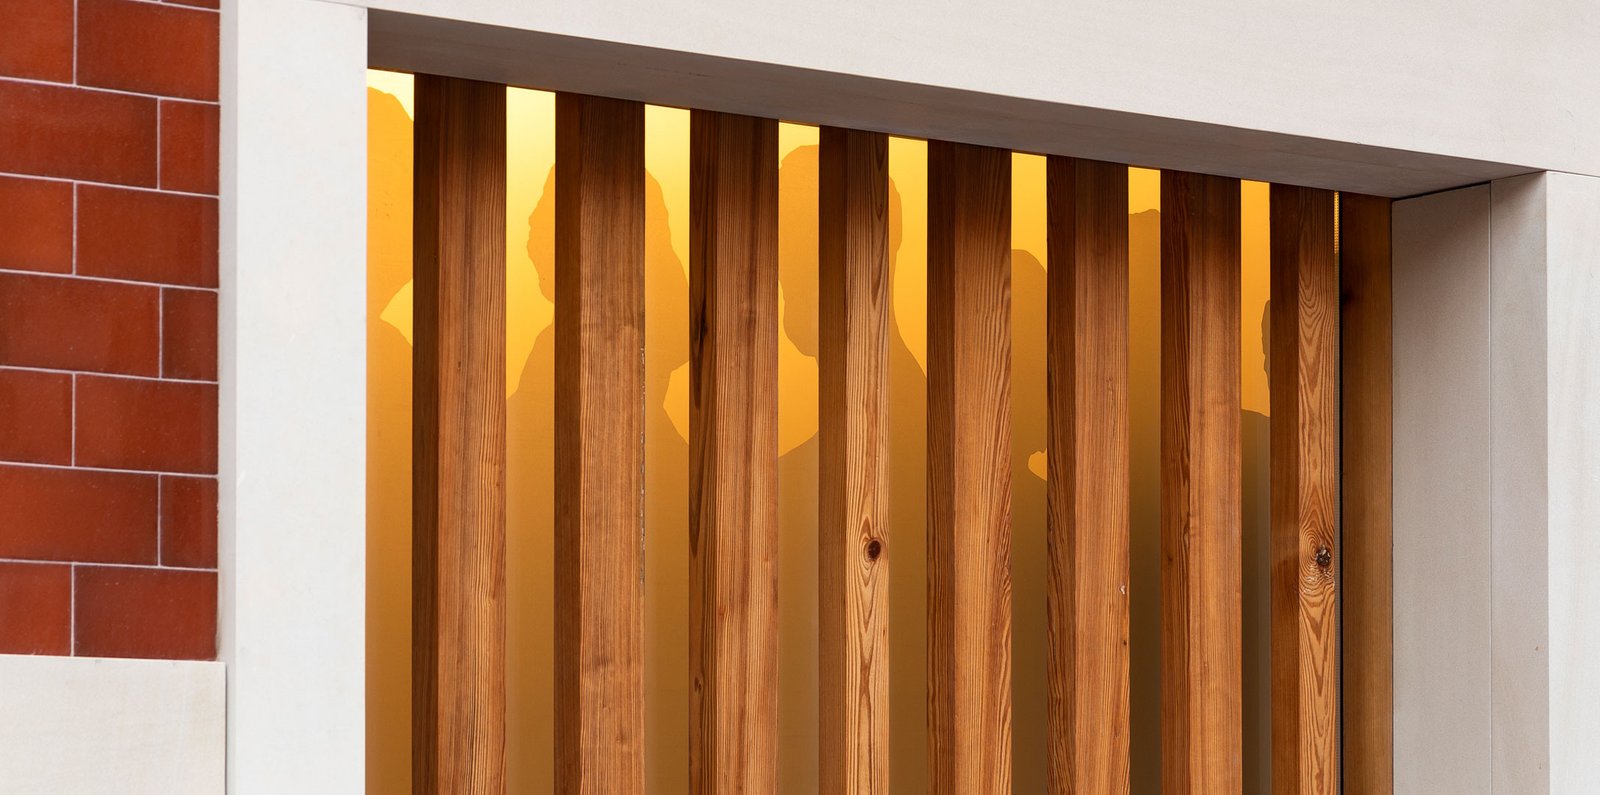
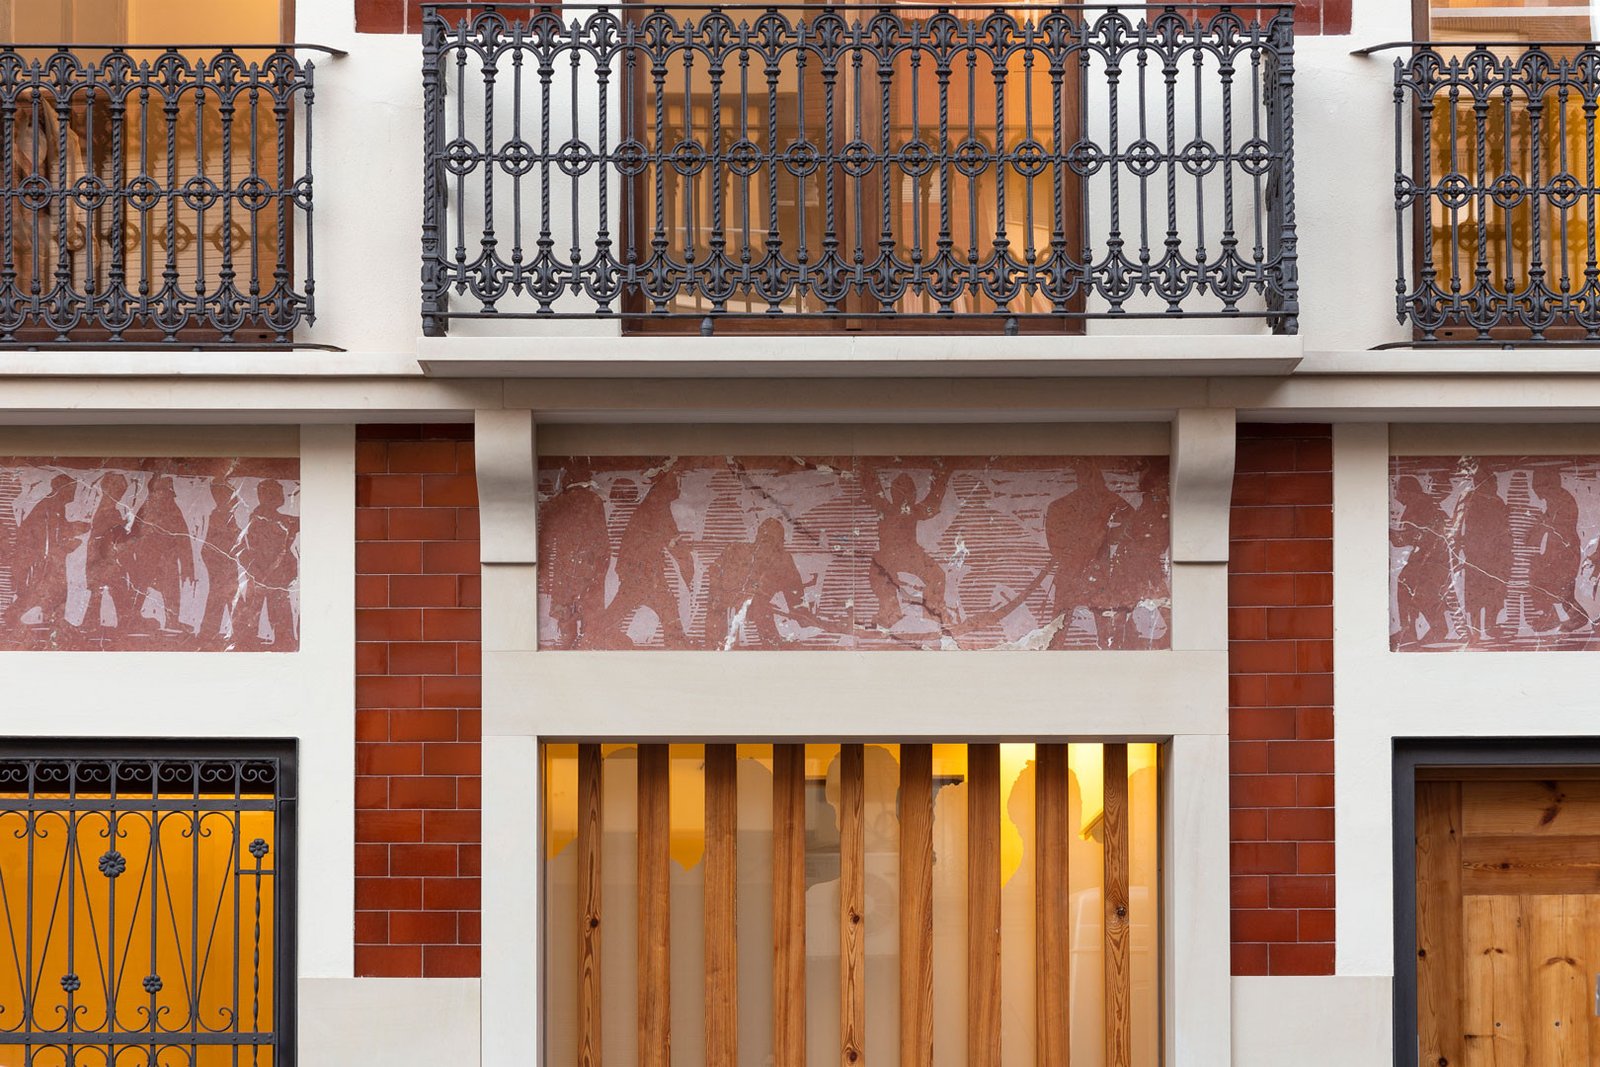
On the façade, a new stone portico frames engraved panels and a screen of timber slats behind which a screen-printed glass appears. Here the owner, an artist by profession, inscribes a procession of giants that gives the house its name, reviving an old custom of the neighbourhood: houses whose façades were a portrait of the character of those who lived in them.
(Photo)
David Zarzoso
(Press)
Leibal, House of Giants
Neo2, La Casa de los Gigantes de Iterare Arquitectos
Metalocus, Una reforma artesanal. Casa de los gigantes por Iterare arquitectos
Archisearch, Iterare arquitectos used traditional materials for House of Giant´s interior
Dezeen, Iterare Arquitectos uses traditional materials inside Valencia's House of Giants