Latent House
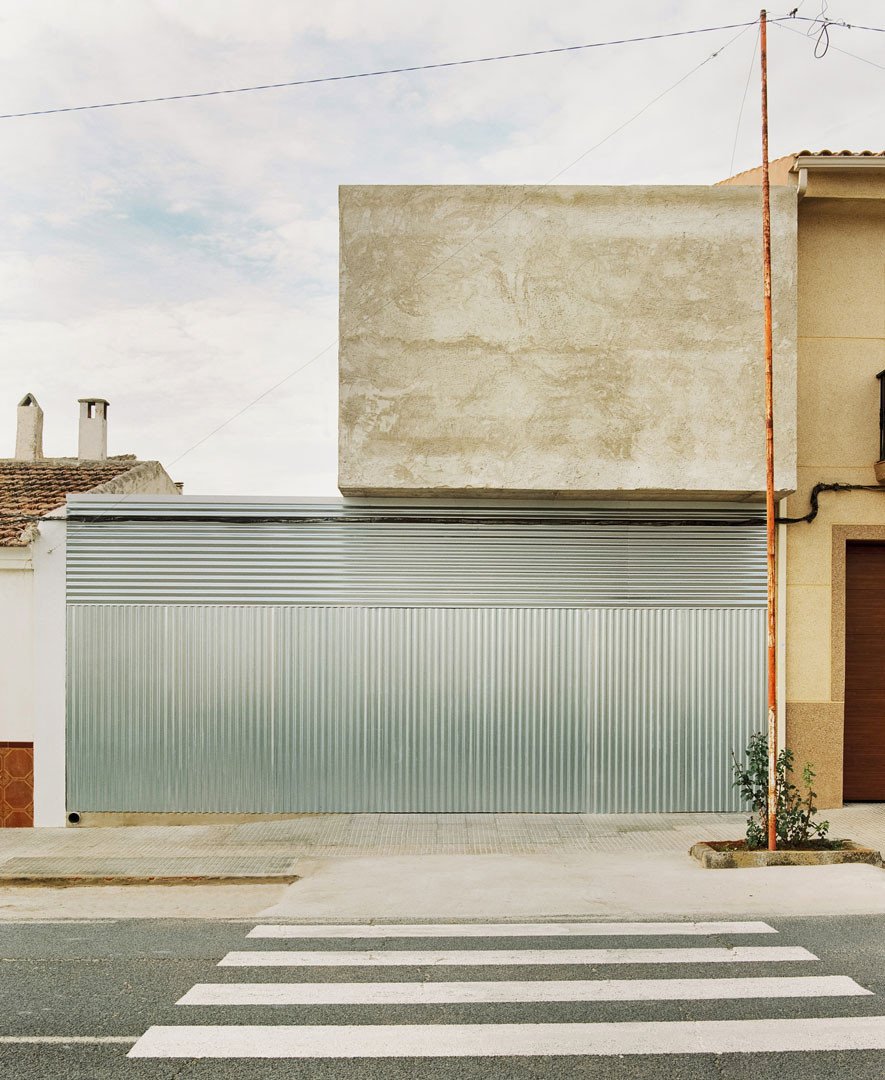
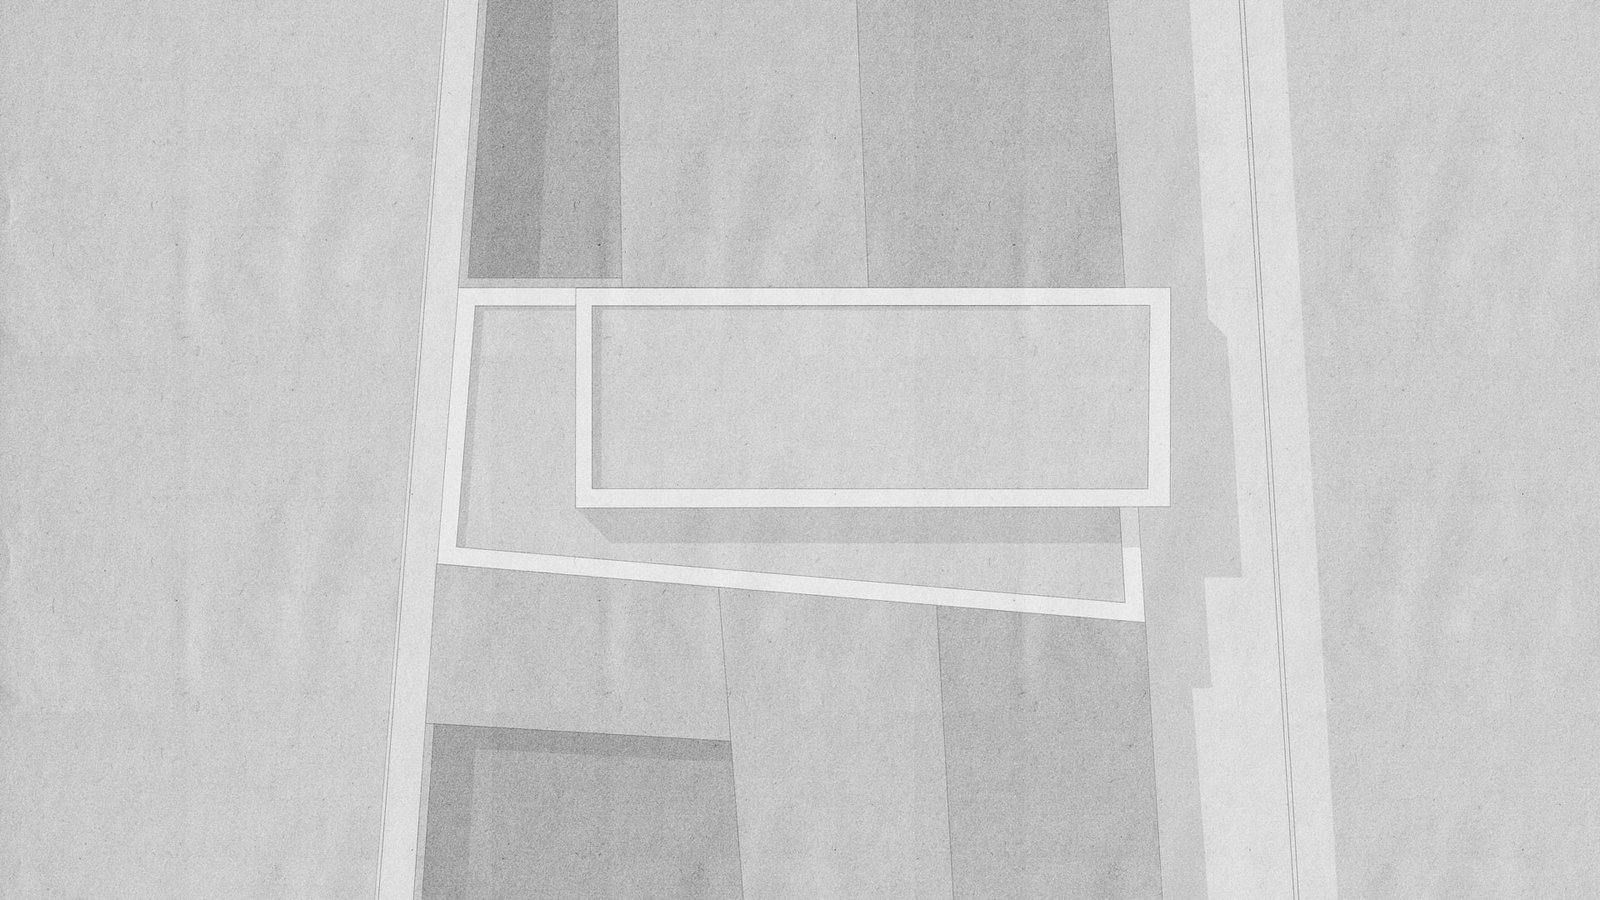
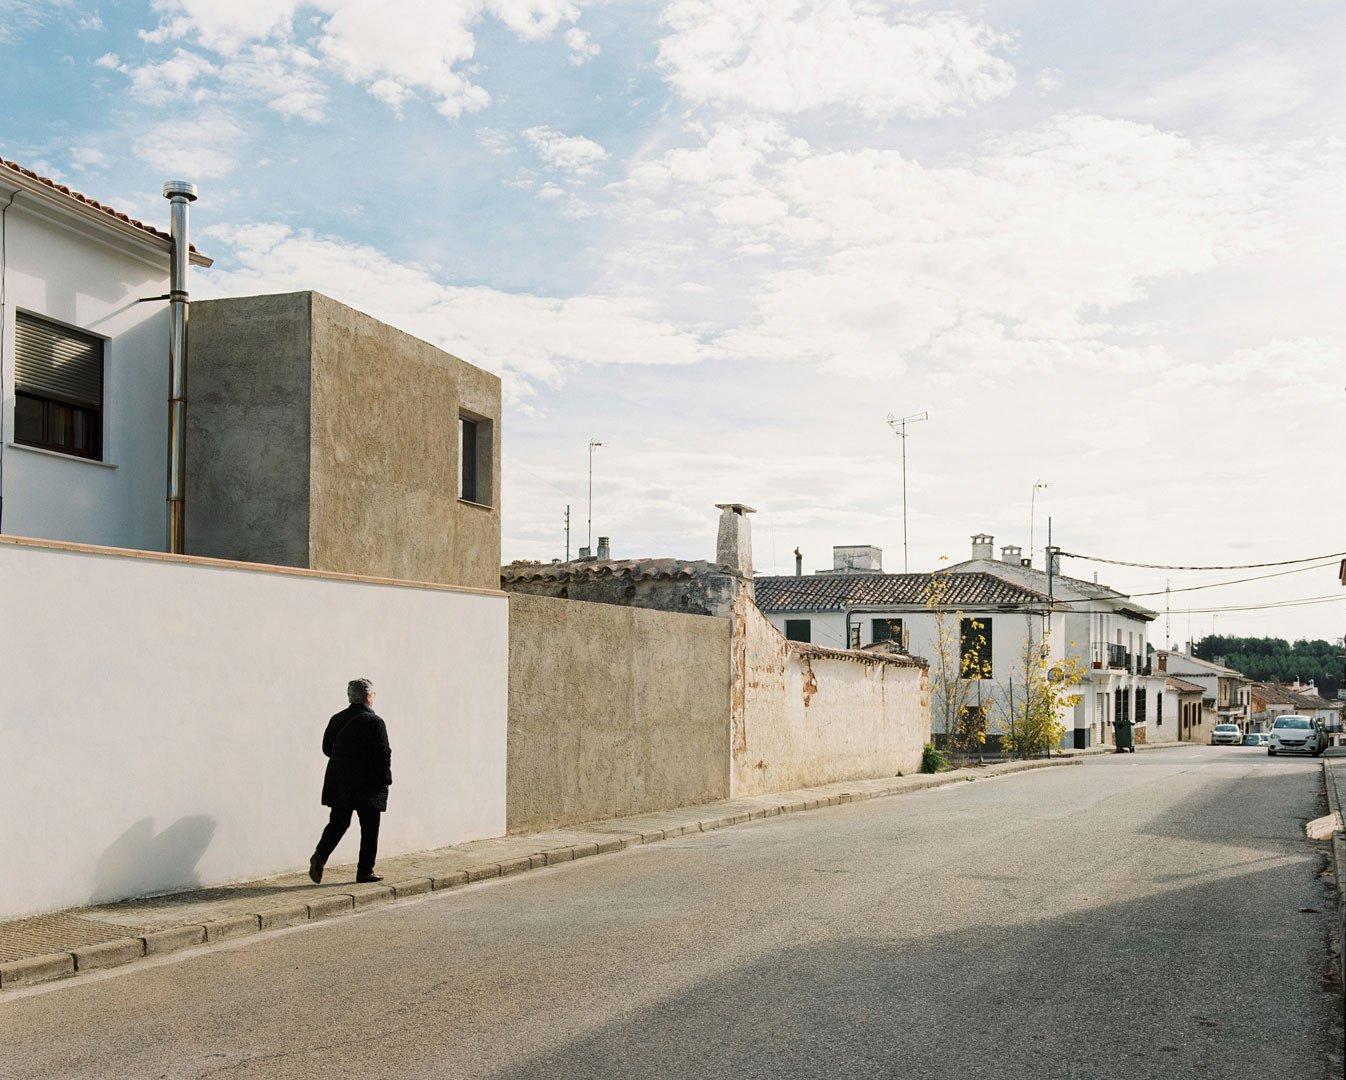
On a street of low houses in Ossa de Montiel, a storehouse keeps the shape of the house it will one day become. Latent House stores goods today, but its section, its heights and its openings already belong to a two-storey home that has yet to arrive. Between the storehouse of today and the house of tomorrow, the architecture waits.
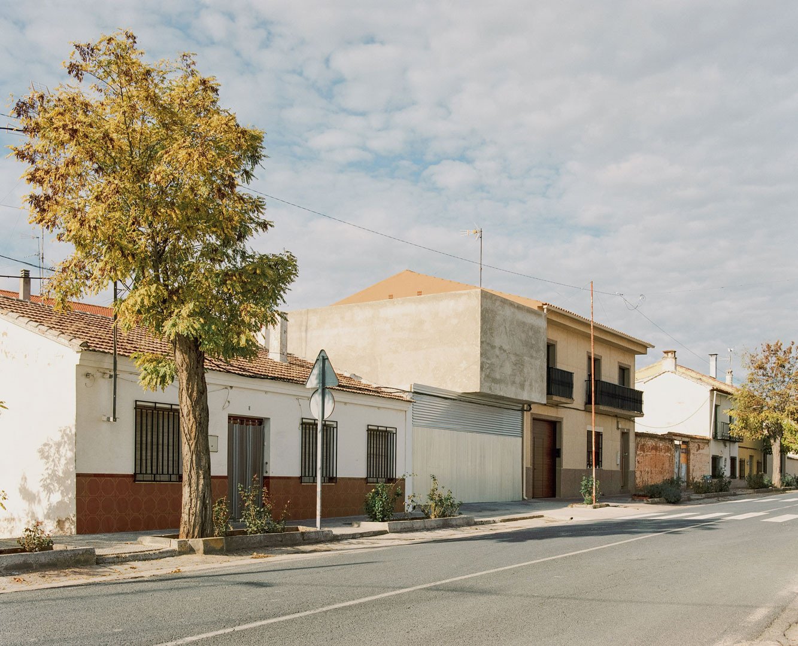
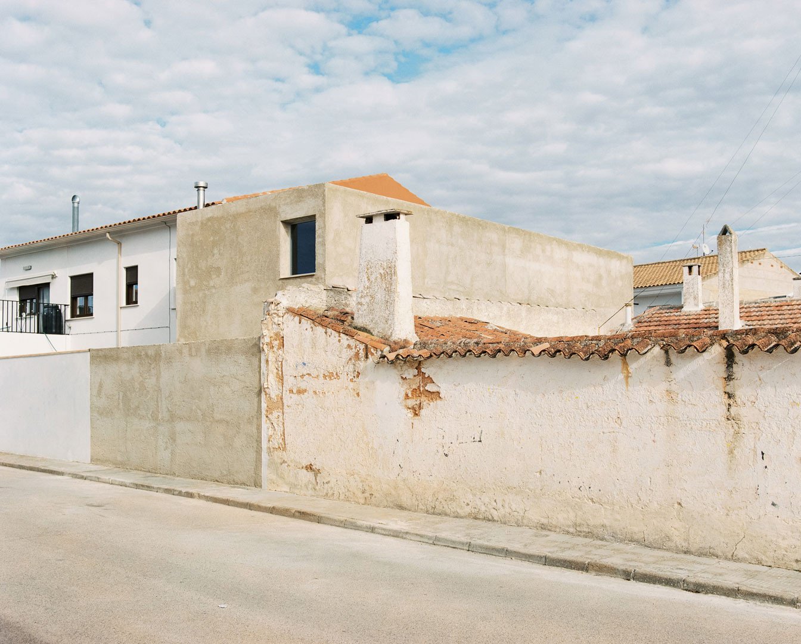
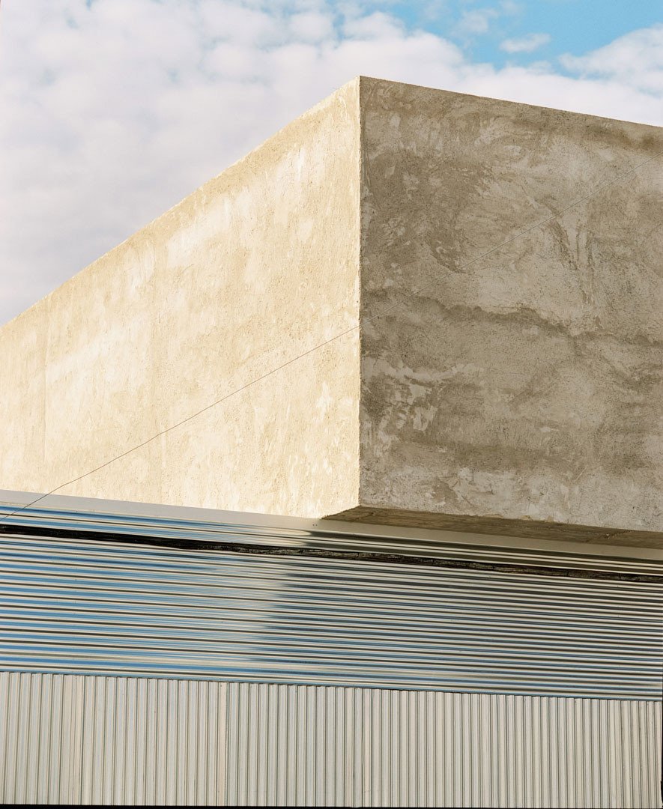
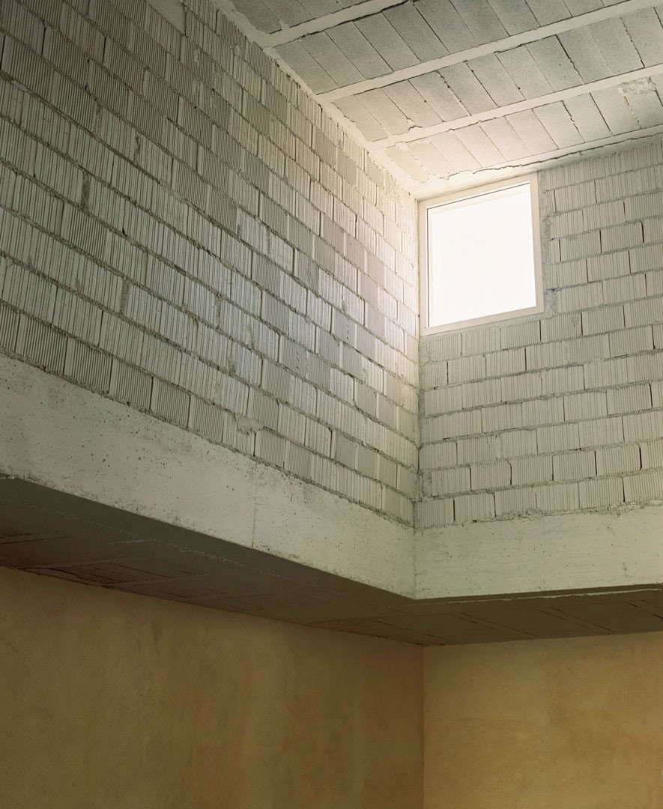
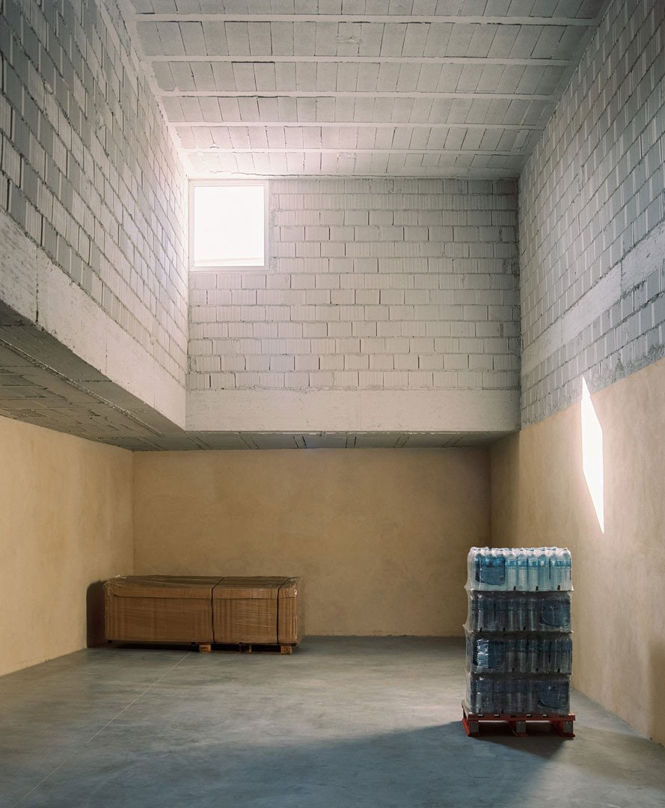
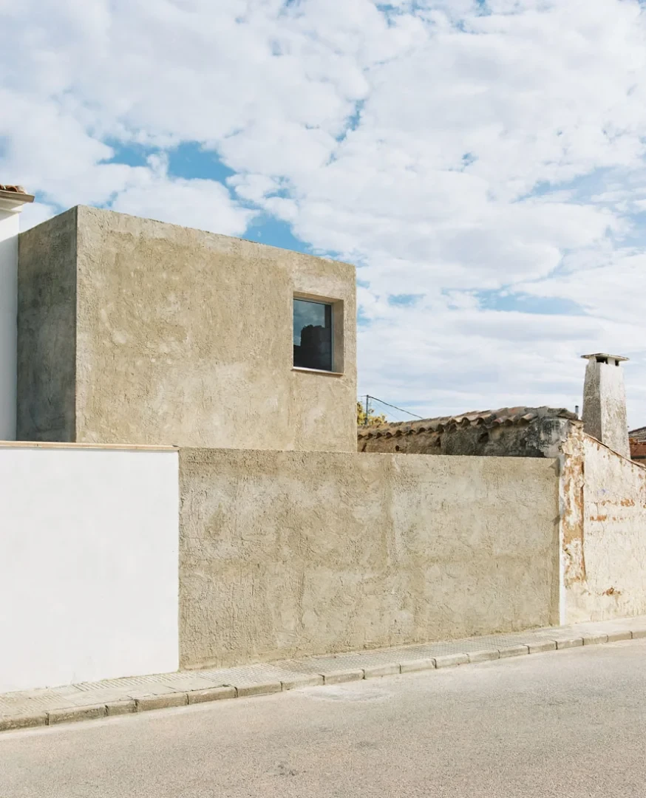
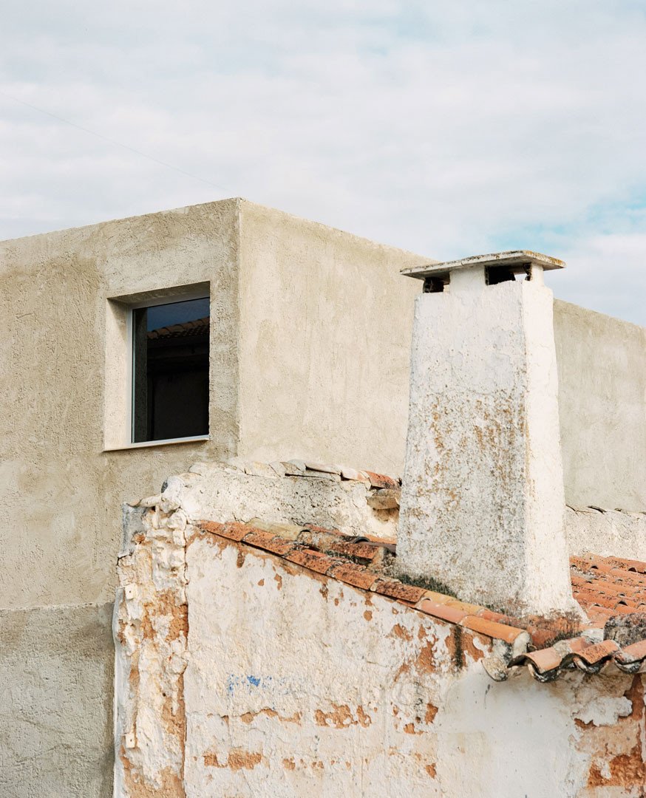
At ground level, industrial metal sheeting closes the entrance with a light, recessed plane. Resting on it is an almost blind mass finished in coarse cement render, applied by hand, which keeps the mark of the trowel and shares the colour of the old walls. Inside, a double-height space ringed by a perimeter slab anticipates the floor of the house to come. A single window high up lets light fall on the bare masonry. With common materials and a modest budget, the project makes waiting its condition: an architecture that is present and, at the same time, ready for its future.
(Photo)
David Zarzoso